Share this with your friends


+1 315-272-7419
Pine to Palm Realty Group, LLC
1401 Remington Trace Drive, Port Charlotte, FL 33953
- $353,569
- 2
- BD
- 2
- BA
- 1,849
- SqFt



- List Price
- $353,569
- Status
- ACTIVE
- Days on Market
- 327
- Price Change
- ▼ $6,000 1781548194
- MLS#
- 2025011278
- Subtype
- Residential
- Style
- Ranch, One Story
- Architectural Style
- Ranch, One Story
- Year Built
- 2022
- Bedrooms
- 2
- Bathrooms
- 2
- Full Baths
- 2
- Living Area
- 1,849
- Acres
- 0.15
- Subdivision
- Port Charlotte
- Neighborhood
- Port Charlotte
- MLS Area Major
- CH01 - Charlotte County
Property Description
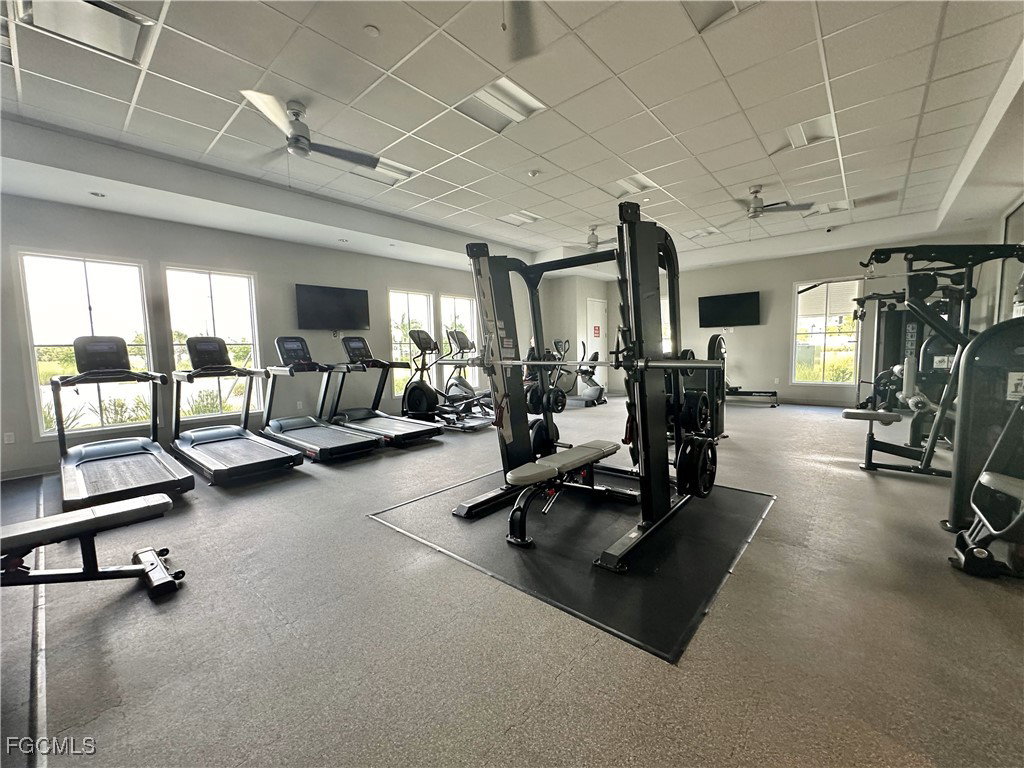
This house located at a unique lot with water view both in front of house and backyard. Upgrade the laminate floors in 3 bedrooms. New two toilets are replaced. Large open living area makes the house more space for your family together. Gutters are installed around the whole house. Cove at West Port is a Gated coummunity in West Port area. 2 Full bathrooms, 2 bedrooms plus office room with french door. LARGE SCREENED LANAI is place for your morning coffee. Upgrated kitchen has Granite countertops, stainless steel appliances. The office can be used as 3rd bedroom. It is not in FLOOD ZONE. It is close to shopping, dining, Centennial Park, school, beach... Community club house features a resort-style pool and fitness center. The landlord considers the lease option to purchase.
/u.realgeeks.media/pinetopalmrealtygroup/6cc1ce07b12c-Derminio_Headshot.jpg)
Additional Information
- Amenities
- Clubhouse, Fitness Center, Playground, Pickleball, Pool, Sidewalks, Management
- Interior Features
- Breakfast Bar, French Door(s)/Atrium Door(s), Kitchen Island, Living/Dining Room, Pantry, Split Bedrooms, Shower Only, Separate Shower, Walk-In Pantry, Walk-In Closet(s), Smart Home
- Exterior Features
- Sprinkler/Irrigation, Shutters Manual
- Taxes
- $7,049
- Property Description
- Ranch, One Story
- Flooring
- Laminate, Tile
- Appliances
- Dryer, Dishwasher, Ice Maker, Microwave, Refrigerator, Refrigerator with Ice Maker, Self Cleaning Oven, Washer
- Heating
- Central, Electric
- Air Conditioning
- Central Air, Ceiling Fan(s), Electric
- Exterior Construction
- Block, Concrete, Stucco
- Stories
- 1
- Roof
- Shingle
- Pool Type
- Community
- Parking Features
- Attached, Driveway, Garage, Paved, Garage Door Opener
- Garage Spaces
- 2
- View
- Lake, River
Mortgage Calculator
Listing courtesy of RE/MAX Realty Group. Contact: