Share this with your friends


+1 315-272-7419
Pine to Palm Realty Group, LLC
3518 50th Street W, Lehigh Acres, FL 33971
- $339,000
- 3
- BD
- 2
- BA
- 1,492
- SqFt




- List Price
- $339,000
- Status
- ACTIVE
- Days on Market
- 194
- Price Change
- ▼ $10,000 1780037137
- MLS#
- 226010737
- Subtype
- Residential
- Style
- Florida, Ranch, One Story
- Architectural Style
- Florida, Ranch, One Story
- New Construction
- Yes
- Year Built
- 2025
- Bedrooms
- 3
- Bathrooms
- 2
- Full Baths
- 2
- Living Area
- 1,492
- Acres
- 0.28
- Subdivision
- Lehigh Acres
- Neighborhood
- Lehigh Acres
- MLS Area Major
- LA03 - Northwest Lehigh Acres
Property Description
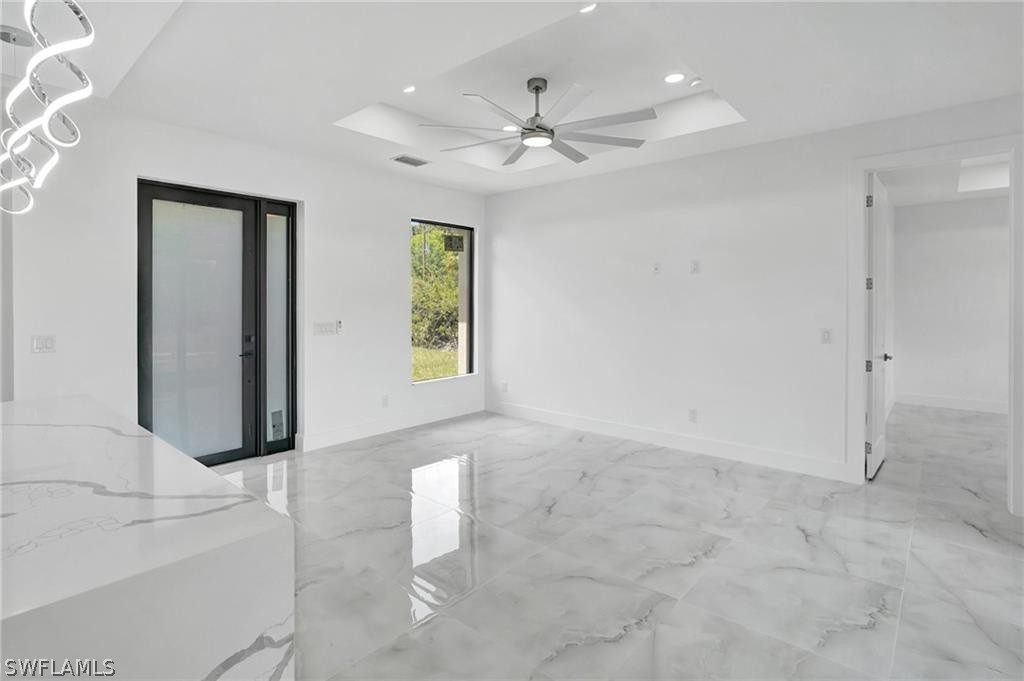
Beautifully designed new construction home offering 1,500 sq ft of thoughtfully crafted living space, featuring 3 bedrooms, 2 bathrooms, and a 2-car garage. This home showcases an open-concept floor plan with a spacious living area and a modern kitchen complete with a large island, quartz countertops, white soft-close cabinetry, stainless steel appliances, and ample storage. Elegant marble flooring, soaring ceilings, and tall interior doors enhance the bright and airy feel throughout, while impact-resistant windows provide both durability and abundant natural light. The primary suite is a true retreat, featuring two oversized walk-in closets, dual vanities with dual sinks, and a beautifully designed walk-in shower. The builder includes brand-new kitchen appliances, as well as a washer and dryer at closing. Additional upgrades include builder-finished ceiling fans in every room and custom lighting throughout, adding both comfort and style to this exceptional home.
/u.realgeeks.media/pinetopalmrealtygroup/6cc1ce07b12c-Derminio_Headshot.jpg)
Additional Information
- Amenities
- None, See Remarks
- Interior Features
- Breakfast Bar, Built-in Features, Coffered Ceiling(s), Separate/Formal Dining Room, Dual Sinks, French Door(s)/Atrium Door(s), Kitchen Island, Pantry, Shower Only, Separate Shower, Walk-In Closet(s), Air Filtration, Split Bedrooms
- Exterior Features
- Security/High Impact Doors, Patio
- Taxes
- $810
- Property Description
- Florida, Ranch, One Story
- Zoning
- RS-1
- Flooring
- Tile
- Appliances
- Dryer, Dishwasher, Electric Cooktop, Freezer, Disposal, Microwave, Refrigerator, Washer
- Heating
- Central, Electric
- Air Conditioning
- Ceiling Fan(s)
- Exterior Construction
- Block, Concrete, Stucco
- Stories
- 1
- Roof
- Shingle
- Parking Features
- Attached, Driveway, Garage, Paved, Two Spaces, Attached Carport
- Garage Spaces
- 2
- View
- Landscaped, Preserve
Mortgage Calculator
Listing courtesy of Coldwell Banker Realty. Contact: