Share this with your friends


+1 315-272-7419
Pine to Palm Realty Group, LLC
936 Panda Drive, Lehigh Acres, FL 33974
- $300,000
- 3
- BD
- 2
- BA
- 1,264
- SqFt




- List Price
- $300,000
- Status
- ACTIVE
- Days on Market
- 125
- Price Change
- ▼ $20,000 1785796281
- MLS#
- 2026024935
- Subtype
- Residential
- Style
- Ranch, One Story
- Architectural Style
- Ranch, One Story
- Year Built
- 2024
- Bedrooms
- 3
- Bathrooms
- 2
- Full Baths
- 2
- Living Area
- 1,264
- Acres
- 0.23
- Subdivision
- Lehigh Acres
- Neighborhood
- Lehigh Acres
- MLS Area Major
- LA08 - Southeast Lehigh Acres
Property Description
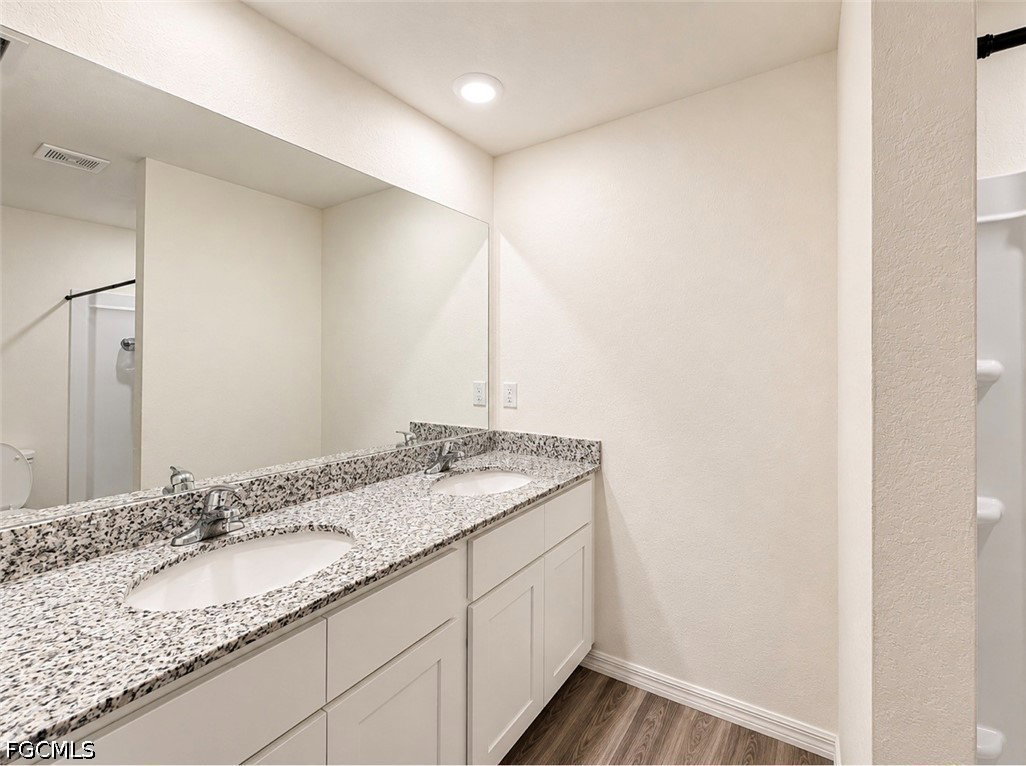
Welcome to 936 Panda Dr — a home with a memorable address and a name that’s sure to stand out. After all, how many people can say they live on Panda Drive? This beautifully maintained residence combines modern finishes, an open-concept layout, and comfortable living spaces, making it the perfect place to call home. Step inside to discover a bright and spacious floor plan featuring attractive wood-look flooring throughout the main living areas, recessed lighting, and an abundance of natural light. The kitchen is designed for both functionality and style, offering ample white cabinetry, granite countertops, stainless steel appliances, and a seamless flow into the dining and living spaces—ideal for entertaining guests or enjoying everyday life. The generous primary suite provides a peaceful retreat complete with a large walk-in closet and an ensuite bathroom featuring dual vanities and a spacious walk-in shower. Additional bedrooms offer flexibility for family, guests, a home office, or hobby space. Enjoy the convenience of a large indoor laundry room, a two-car garage, and a backyard with plenty of room to create your dream outdoor living area. Whether you envision a pool, patio, garden, or play space, the possibilities are endless.
/u.realgeeks.media/pinetopalmrealtygroup/6cc1ce07b12c-Derminio_Headshot.jpg)
Additional Information
- Amenities
- None
- Interior Features
- Dual Sinks, Eat-in Kitchen, Other, Pantry, Shower Only, Separate Shower, Walk-In Closet(s), Split Bedrooms
- Exterior Features
- None
- Taxes
- $3,335
- Property Description
- Ranch, One Story
- Zoning
- RS-1
- Flooring
- Carpet, Vinyl
- Appliances
- Dishwasher, Microwave, Range
- Heating
- Central, Electric
- Air Conditioning
- Central Air, Electric
- Exterior Construction
- Block, Concrete, Stucco
- Stories
- 1
- Roof
- Shingle
- Parking Features
- Attached, Garage
- Garage Spaces
- 2
Mortgage Calculator
Listing courtesy of Elite Residential Realty LLC. Contact: