2848 NW 3rd Terrace, Cape Coral, FL 33993
- $347,000
- 3
- BD
- 3
- BA
- 1,822
- SqFt
- Sold Price
- $347,000
- List Price
- $357,000
- Status
- CLOSED
- Days on Market
- 490
- Closing Date
- May 27, 2026
- MLS#
- 224103714
- Subtype
- Residential
- Style
- Ranch, One Story
- Architectural Style
- Ranch, One Story
- New Construction
- Yes
- Year Built
- 2024
- Bedrooms
- 3
- Bathrooms
- 3
- Full Baths
- 2
- Half Baths
- 1
- Living Area
- 1,822
- Acres
- 0.23
- Subdivision
- Cape Coral
- Neighborhood
- Cape Coral
- MLS Area Major
- CC42 - Cape Coral Unit 50,54,51,52,53,
Property Description
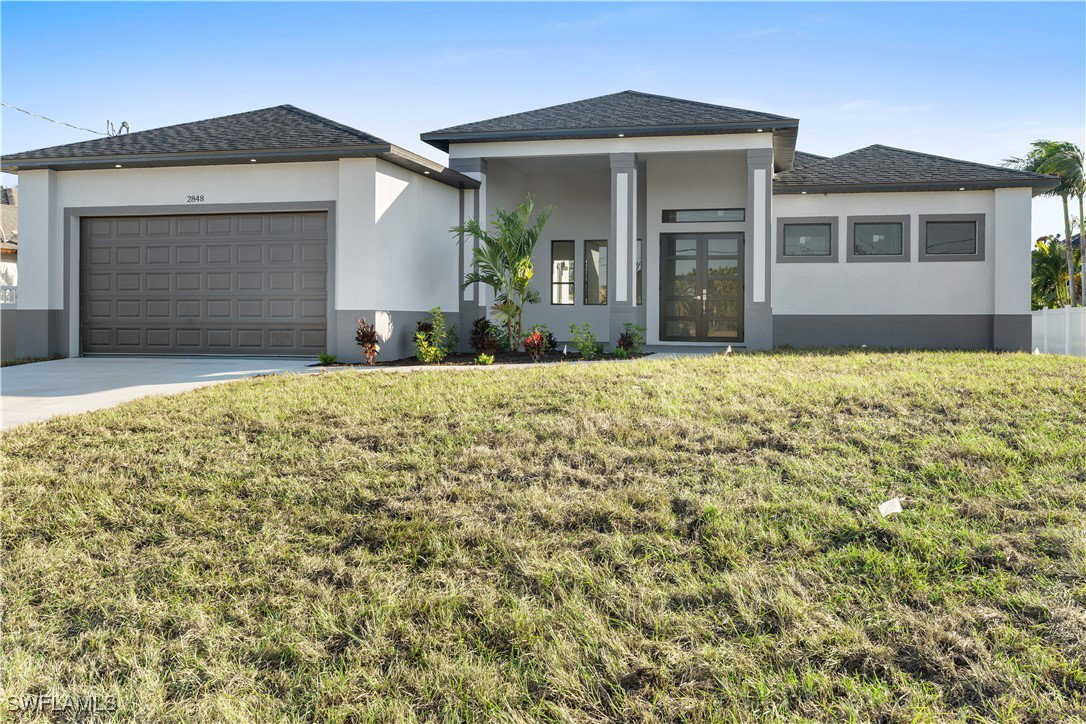
Incredible deal! Exceptionally beautiful new construction custom home offering 3 private bedrooms, 2.5 bathrooms, and a 2-car garage. You will love the raised ceilings and the open and inviting living areas (kitchen/dining/living). The captivating kitchen features stunning contemporary lighting that extends into the dining area, stainless steel appliances, and an island with a convenient breakfast bar. The spacious master suite offers the perfect retreat after a long day, with lots of natural lighting and a spa-like bathroom where you can unwind and rejuvenate. Glass shower doors not shown in photos) In-home laundry room with hookups. Across from a beautiful water way with no homes to block the view. Step outside through the patio doors and discover your own private paradise and a bathroom ready for your future pool. Don’t skip this one. Go check it out and thank me later.
/u.realgeeks.media/pinetopalmrealtygroup/6cc1ce07b12c-Derminio_Headshot.jpg)
Additional Information
- Amenities
- Other
- Interior Features
- Breakfast Bar, Separate/Formal Dining Room, Dual Sinks, Other, Split Bedrooms
- Exterior Features
- Other
- Taxes
- $815
- Property Description
- Ranch, One Story
- Zoning
- R1-D
- Flooring
- Tile
- Appliances
- Dishwasher, Microwave, Range, Refrigerator
- Heating
- Central, Electric
- Air Conditioning
- Central Air, Electric
- Exterior Construction
- Block, Concrete, Stucco
- Stories
- 1
- Roof
- Shingle
- Parking Features
- Attached, Garage
- Garage Spaces
- 2
Mortgage Calculator
Listing courtesy of Cozza Realty Group Inc. Contact:
Selling Office: .