937 SW 54th Lane, Cape Coral, FL 33914
- $677,000
- 3
- BD
- 3
- BA
- 1,938
- SqFt
- Sold Price
- $677,000
- List Price
- $689,000
- Status
- CLOSED
- Days on Market
- 359
- Closing Date
- Apr 20, 2026
- MLS#
- 225041494
- Subtype
- Residential
- Style
- Ranch, One Story
- Architectural Style
- Ranch, One Story
- Year Built
- 1986
- Bedrooms
- 3
- Bathrooms
- 3
- Full Baths
- 3
- Living Area
- 1,938
- Acres
- 0.23
- Subdivision
- Cape Coral
- Neighborhood
- Cape Coral
- MLS Area Major
- CC21 - Cape Coral Unit 3,30,44,6
Property Description
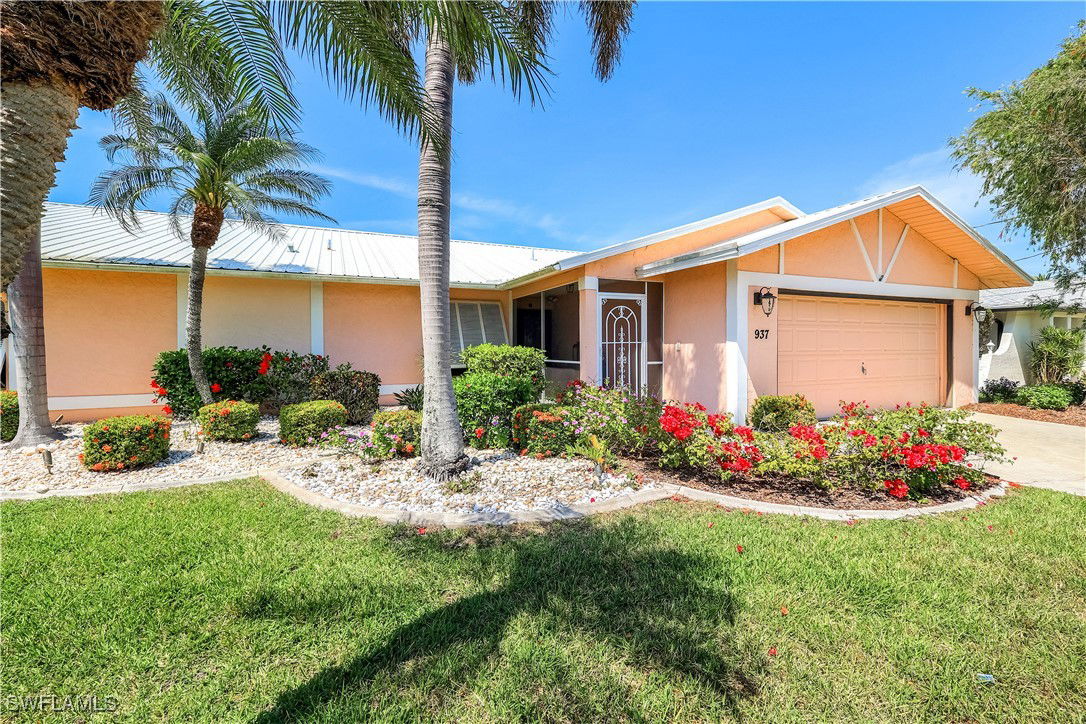
** Huge price reduction !** Calling all boaters, with minutes to open water and no bridges this direct boating access home is likely the most affordable and cleanest coastal designed home on the market. With 3 bedrooms and 3 baths this lovely home has been meticulously maintained and beautifully designed with tile flooring throughout. The chefs kitchen has fabulous quarts countertops and custom lighting with terrific high end appliances. The primary retreat is not only bright and airy but unique with his and her bathrooms, one of which is also used as a pool bath. The guest wing has 2 wonderful bedrooms, one with a queen bed and the other with 2 full size beds. The large living room has french doors opening up to the lanai while the dining area has sliders opening to the lanai and a well appointed sitting area with a custom tiled wood burning fireplace for those chilly January evenings. Reach out to come see it in person!! Huge lanai and pool area sets the stage for entertaining allowing lots of room for loungers in the sun and dining under the covered lanai. The boat dock with wrap around decking has plenty of room for sitting or lounging while you admire your boat up on a 10,000 lb lift. This home is a must see! Priced to sell, call for an immediate private showing!!
/u.realgeeks.media/pinetopalmrealtygroup/6cc1ce07b12c-Derminio_Headshot.jpg)
Additional Information
- Amenities
- None
- Interior Features
- Dual Sinks, Kitchen Island, Living/Dining Room, Pantry, Shower Only, Separate Shower, Cable TV, Split Bedrooms
- Exterior Features
- None
- Taxes
- $10,232
- Property Description
- Ranch, One Story
- Zoning
- R1-W
- Flooring
- Tile
- Appliances
- Dryer, Dishwasher, Freezer, Disposal, Microwave, Range, Refrigerator
- Heating
- Central, Electric
- Air Conditioning
- Central Air, Ceiling Fan(s), Electric
- Exterior Construction
- Block, Concrete, Stucco
- Stories
- 1
- Roof
- Metal
- Pool
- Yes
- Pool Type
- In Ground
- Parking Features
- Attached, Garage, Garage Door Opener
- Garage Spaces
- 2
- Elementary School
- SCHOOL CHOICE
- Middle School
- SCHOOL CHOICE
- High School
- SCHOOL CHOICE
- View
- Canal
Mortgage Calculator
Listing courtesy of The Keyes Company. Contact:
Selling Office: .