2506 SE 28th Street, Cape Coral, FL 33904
- $1,650,000
- 4
- BD
- 3
- BA
- 2,654
- SqFt
- Sold Price
- $1,650,000
- List Price
- $1,799,500
- Status
- CLOSED
- Days on Market
- 393
- Closing Date
- Aug 07, 2026
- MLS#
- 225059419
- Subtype
- Residential
- Style
- Ranch, One Story
- Architectural Style
- Ranch, One Story
- Year Built
- 2017
- Bedrooms
- 4
- Bathrooms
- 3
- Full Baths
- 3
- Living Area
- 2,654
- Acres
- 0.31
- Subdivision
- Cape Coral
- Neighborhood
- Cape Coral
- MLS Area Major
- CC13 - Cape Coral Unit 19-21,25,26,89
Property Description
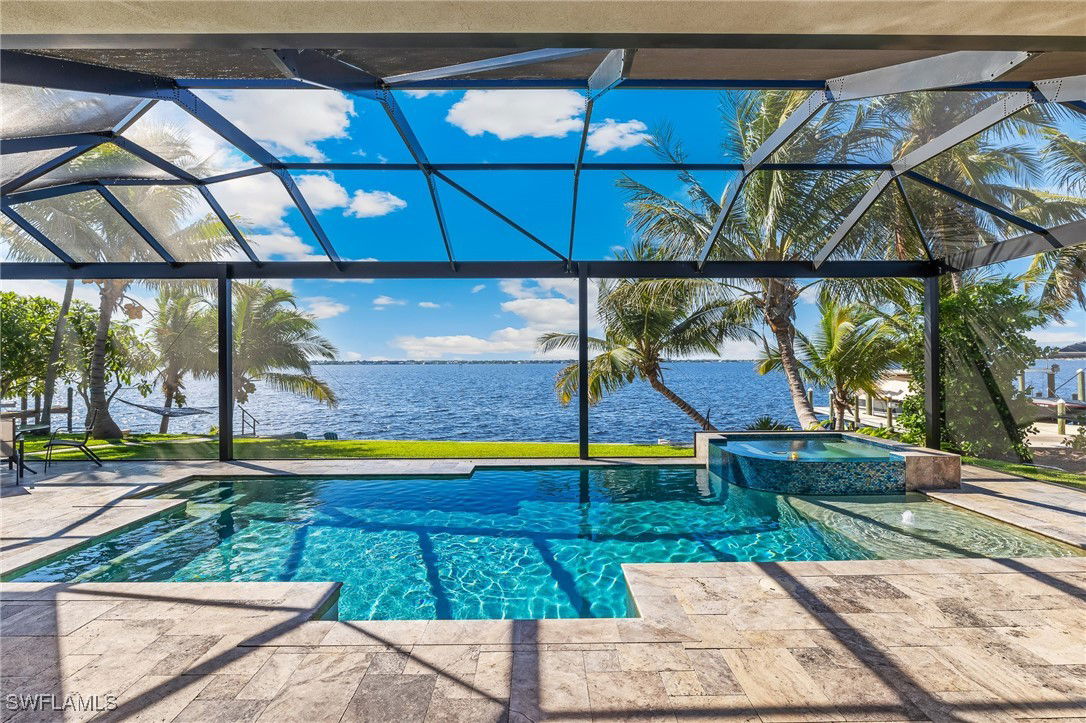
Over-sized riverfront lot! Gorgeous neighborhood! Lush landscaping! Like-new home! 9'4 elevation! Air-conditioned 4-car garage! Rare SE Riverfront Exposure! Experience waterfront living at its finest in this impeccably maintained, like-new custom home with panoramic views overlooking 1.5 miles of open river. Perfectly situated in a prime location with southeastern exposure, this property offers both luxury and comfort in a resort-style setting! Step through the impressive 8-ft double doors into a naturally light-filled, open-concept great room with soaring coffered ceilings, tile flooring throughout, and dramatic 10-ft corner pocket sliders that fully retract for a seamless indoor-outdoor living experience. The expansive lanai and custom saltwater pool/spa area are truly an entertainer’s dream heated with gas, and complete with Pentair automation, programmable LED lighting, and a full outdoor kitchen with built-in grill—all framed by a panoramic screen enclosure that showcases breathtaking sunrises over the river. The heart of the home is a chef’s dream kitchen, featuring a large center island, gas cooktop, tons of storage with soft-close custom cabinetry, and a massive walk-in pantry. Entertain with ease in the elegant indoor bar area, complete with wine cooler and 200-bottle wine storage. The luxurious master suite is a private retreat with riverviews from your oversized whirlpool tub, a walk-in double shower, and spa-like finishes throughout. Every detail of this home has been thoughtfully designed—from the surround sound system, Cat-6 cabling, and whole-home surge protection, to the four wall-mounted big screen TVs and indoor laundry room with built-in ironing board and tub sink. Car enthusiasts will love the climate-controlled 1,000 sqft garage, capable of housing up to four vehicles comfortably. The gorgeous tropically landscaped yard features exotic palms and fruit trees, with a newer (2016) seawall, and a spacious concrete dock—ready for your waterfront adventures! Additional highlights include: 250-gallon propane tank, Six-zone audio system, Pocketed and 90-degree sliders for open-air living, and Easy access to Fort Myers via the Midpoint Bridge. This rare riverfront gem offers the perfect blend of luxury, functionality, and natural beauty. Whether you’re seeking a serene retreat or an entertainer’s paradise, this home delivers on every level. Don’t miss your opportunity to own a slice of paradise—schedule your private showing today!
/u.realgeeks.media/pinetopalmrealtygroup/6cc1ce07b12c-Derminio_Headshot.jpg)
Additional Information
- Amenities
- None
- Interior Features
- Breakfast Bar, Built-in Features, Bathtub, Tray Ceiling(s), Dual Sinks, Entrance Foyer, French Door(s)/Atrium Door(s), High Ceilings, Living/Dining Room, Pantry, Separate Shower, Walk-In Pantry, Window Treatments, Split Bedrooms
- Exterior Features
- Fruit Trees, Security/High Impact Doors, Sprinkler/Irrigation, Outdoor Kitchen
- Taxes
- $13,609
- Property Description
- Ranch, One Story
- Zoning
- R1-W
- Flooring
- Tile
- Appliances
- Dryer, Freezer, Gas Cooktop, Microwave, Refrigerator, Self Cleaning Oven, Wine Cooler
- Heating
- Gas, Propane
- Air Conditioning
- Central Air, Ceiling Fan(s), Electric
- Exterior Construction
- Block, Concrete, Stucco
- Stories
- 1
- Roof
- Tile
- Pool
- Yes
- Pool Type
- Concrete, Gas Heat, Heated, In Ground, Salt Water
- Parking Features
- Attached, Garage
- Garage Spaces
- 4
- View
- River, Water
Mortgage Calculator
Listing courtesy of Royal Shell Real Estate, Inc.. Contact:
Selling Office: .