5341 SW 11th Avenue, Cape Coral, FL 33914
- $1,900,000
- 4
- BD
- 4
- BA
- 3,194
- SqFt
- Sold Price
- $1,900,000
- List Price
- $2,000,000
- Status
- CLOSED
- Days on Market
- 291
- Closing Date
- Oct 09, 2025
- MLS#
- 224084466
- Subtype
- Residential
- Style
- Ranch, One Story, Split Level
- Architectural Style
- Ranch, One Story, Split Level
- Year Built
- 2016
- Bedrooms
- 4
- Bathrooms
- 4
- Full Baths
- 4
- Living Area
- 3,194
- Acres
- 0.25
- Subdivision
- Cape Coral
- Neighborhood
- Cape Coral
- MLS Area Major
- CC21 - Cape Coral Unit 3,30,44,6
Property Description
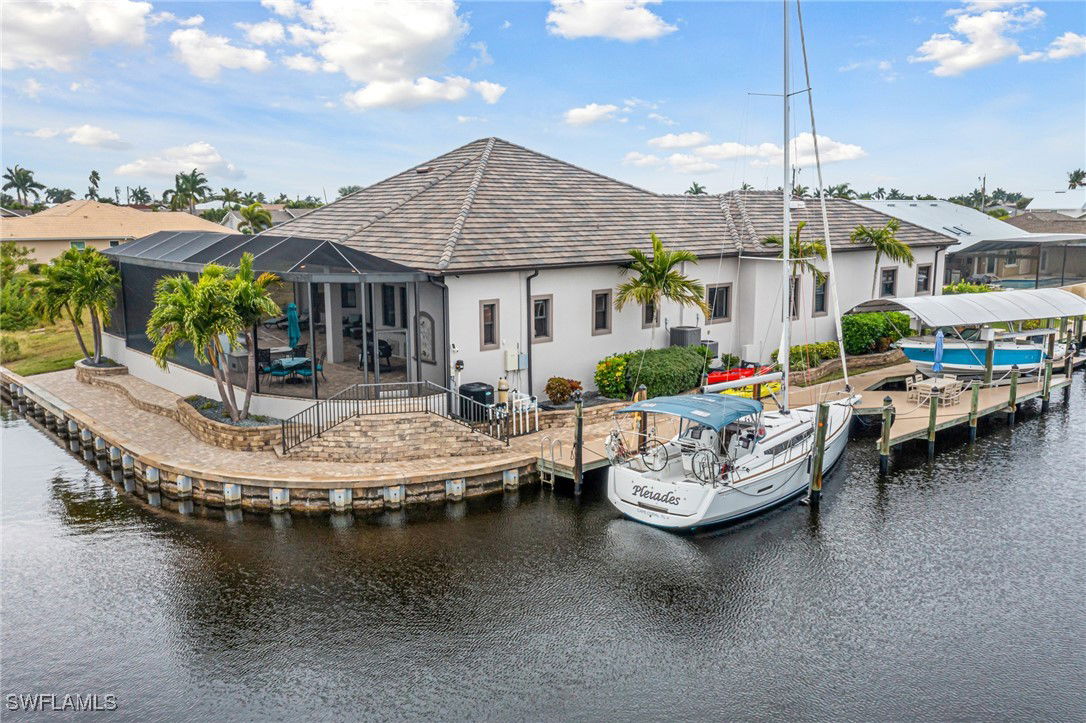
Introducing the exceptional Sinclair 2017 Builder's Showcase Home of the Year, a proud recipient of all nine awards in its category. This stunning custom-built Trinidad model boasts an impressive 12-foot ceiling height throughout, enhancing the sense of spaciousness and luxury. Set on a corner lot with 219 feet of seawall canal frontage, this residence is located on intersecting canals, providing direct access to the water without any bridges or locks. This prime location ensures unobstructed navigation, making it an ideal setting for boating enthusiasts. The gourmet kitchen features 11-foot handcrafted custom cabinets, two large islands with under-counter storage, and a two-level outer island equipped with a double sink and dishwasher. The raised bar top seats six and is complemented by a stylish wet bar with a new wine cooler and double oven. The primary bedroom is a luxurious retreat, featuring 8-foot sliders that open to the lanai, a coffered ceiling, dual walk-in closets by Design Closets, a walk-through shower, a six-foot soaking tub, and large dual vanities. The luxurious mother-in-law suite provides convenient access from both the garage and the main part of the house. This versatile space includes a living room and is equipped with kitchen cabinets, a countertop, sink, and refrigerator—ideal for independent living. The bedroom features a spacious walk-in closet, and the attached bathroom boasts a wide entry and a walk-in shower for ease of access. Key features of this home also include silver travertine flooring throughout, level 3 granite, a 17-foot ceiling in the entry study, two new AC units, and triple-pane, argon-filled hurricane windows and impact-resistant doors.The outdoor space is a breathtaking retreat, enhanced by expansive 90-degree, 10-foot sliding doors that create a seamless transition between indoor and outdoor living. The generously sized lanai was thoughtfully designed to minimize columns, offering unobstructed views of the tranquil canal. It features a luxurious custom saltwater pool, an eight-seat spa with stunning fire and waterfall elements, and elegant designer pavers that add sophistication. Additionally, the lanai includes a convenient food preparation countertop with a sink and bar refrigerator, along with an outdoor shower for ultimate relaxation and enjoyment.This award-winning home includes a slip for a large sailboat, a 44-foot, 12,000 lb Synergy boat lift, a 32-foot canopy, and a lower dock for kayaks. The spacious three-car garage features a dedicated workshop area, a second electric box for expansion, a generator hookup, and a Tesla EV charging station. Hurricane impact insulated garage doors enhance security. A pull-down ladder and Versa Lift System offer easy access to an additional 580 sq. ft. of attic space, accommodating up to 250 lb boxes.Arrange your exclusive showing of this exceptional dream home today—this opportunity won’t last long!
/u.realgeeks.media/pinetopalmrealtygroup/6cc1ce07b12c-Derminio_Headshot.jpg)
Additional Information
- Amenities
- None
- Interior Features
- Wet Bar, Breakfast Bar, Built-in Features, Bedroom on Main Level, Bathtub, Tray Ceiling(s), Cathedral Ceiling(s), Coffered Ceiling(s), Dual Sinks, Eat-in Kitchen, Family/Dining Room, French Door(s)/Atrium Door(s), Fireplace, Jetted Tub, Kitchen Island, Living/Dining Room, Multiple Shower Heads, Main Level Primary, Multiple Primary Suites, Pantry, Separate Shower
- Exterior Features
- Deck, Fire Pit, Security/High Impact Doors, Sprinkler/Irrigation, Outdoor Grill, Outdoor Shower, Patio, Water Feature
- Taxes
- $13,671
- Property Description
- Ranch, One Story, Split Level
- Zoning
- R1-W
- Flooring
- Other
- Appliances
- Built-In Oven, Cooktop, Double Oven, Dryer, Dishwasher, Electric Cooktop, Freezer, Disposal, Ice Maker, Microwave, Range, Refrigerator, Refrigerator with Ice Maker, Wine Cooler, Washer
- Heating
- Central, Electric
- Air Conditioning
- Central Air, Ceiling Fan(s), Electric
- Exterior Construction
- Block, Concrete, Stucco
- Stories
- 1
- Roof
- Slate, Tile
- Pool
- Yes
- Pool Type
- Concrete, Electric Heat, Heated, See Remarks, Salt Water, Outside Bath Access
- Parking Features
- Attached, Driveway, Electric Vehicle Charging Station(s), Garage, Paved, Garage Door Opener
- Garage Spaces
- 3
- Elementary School
- SCHOOL CHOICE
- Middle School
- SCHOOL CHOICE
- High School
- SCHOOL CHOICE
- View
- Canal, Water
Mortgage Calculator
Listing courtesy of John R. Wood Properties. Contact:
Selling Office: .