1718 SE 44th Terrace, Cape Coral, FL 33904
- $1,950,000
- 3
- BD
- 4
- BA
- 3,598
- SqFt
- Sold Price
- $1,950,000
- List Price
- $2,175,000
- Status
- CLOSED
- Days on Market
- 149
- Closing Date
- Oct 21, 2025
- MLS#
- 225043345
- Subtype
- Residential
- Style
- Contemporary
- Architectural Style
- Contemporary
- Year Built
- 2007
- Bedrooms
- 3
- Bathrooms
- 4
- Full Baths
- 3
- Half Baths
- 1
- Living Area
- 3,598
- Acres
- 0.29
- Subdivision
- Cape Coral
- Neighborhood
- Cape Coral
- MLS Area Major
- CC12 - Cape Coral Unit 7-15
Property Description
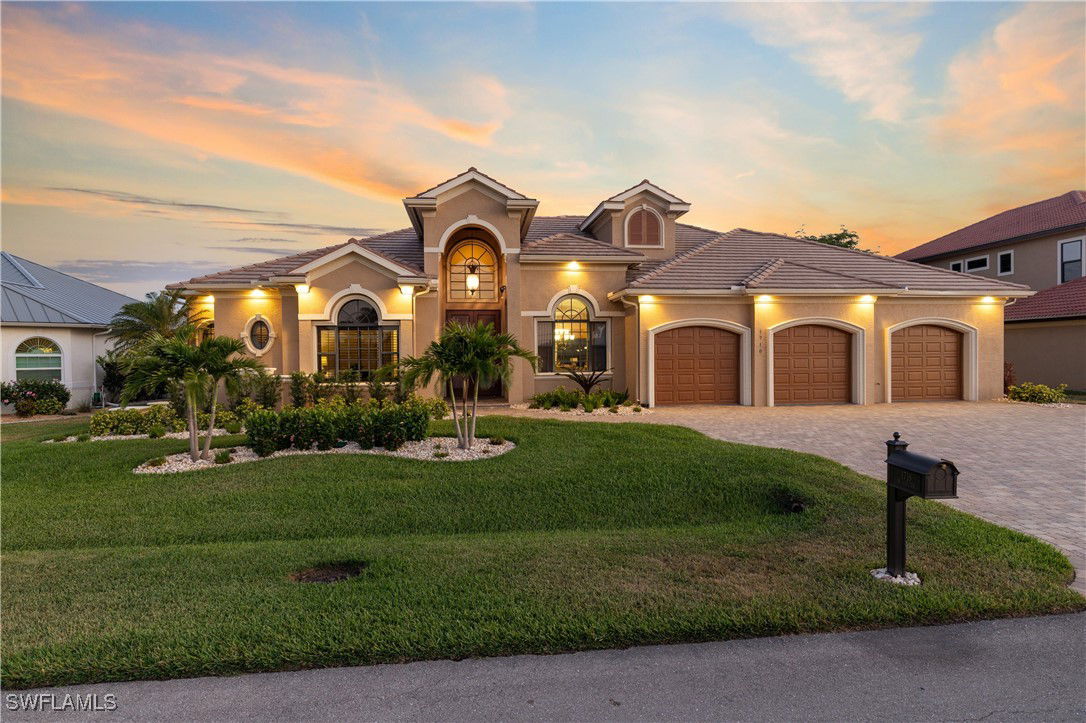
Discover timeless elegance & exceptional craftsmanship in this Koogler-built waterfront home, perfectly positioned on 200-foot-wide sailboat-access canal with southern exposure & direct no-bridge access to the Gulf and Intracoastal. From its grand architecture to its refined finishes, this residence delivers the best of luxury coastal living with a classic style that endures. Behind solid double wood entry doors, you’re welcomed into a gracious interior adorned with crown molding, coffered & tray ceilings, arched details, custom niches, and elegant columns. The design balances openness with distinction, offering a formal living area for entertaining and a comfortable family room that flows into the open-concept kitchen—providing effortless everyday livability. The chef’s kitchen is beautifully appointed with rich wood cabinetry, granite countertops, a 5-burner gas cooktop, wall oven, stainless appliances, walk-in butler's pantry & spacious wraparound breakfast bar ideal for gathering. Disappearing glass walls in the great room open fully to the outdoor living area, seamlessly blending inside and out. Step into your private paradise on the screened lanai, complete with heated saltwater pool & elevated spa, surrounded by lush landscaping. The outdoor kitchen features granite counters, a stainless gas grill, vent hood, beverage fridge, bar seating, and wall-mounted TV—all beneath a tongue-and-groove wood ceiling. Electric roll-down shutters offer peace of mind. Boaters will love the 25,000 lb covered lift with composite wrap-around dock, water, electric, and fish-cleaning station—ready for up to a 43-foot vessel. Enjoy direct Gulf access in minutes, with no bridges. The primary suite is a serene retreat, offering lanai access, two oversized walk-in closets, and a spa-like bath with dual vanities, deep soaking tub beneath arched plantation-shuttered windows, and a large tiled shower in timeless neutral stone. Two guest bedrooms are tucked away in their own wing for privacy—one with a private en-suite, the other bright and spacious with easy access to a third full bath. Each is thoughtfully finished with ample closet space and peaceful ambiance. A dedicated home office inspires focus with hardwood floors, plantation shutters, & custom map mural that brings depth & character. A versatile bonus room adds flexibility for media, music, or fitness. The oversized three-car garage includes one climate-controlled bay with a mini-split A/C & interior overhead door—ideal for a man cave, workshop, or hobby space. Additional features include impact-resistant windows, Crestron home automation, tile roof, paver driveway, plantation shutters, and laundry room with cabinetry and utility sink. Every inch of this home reflects Koogler Homes’ signature craftsmanship. Located in one of Cape Coral’s most desirable neighborhoods close to downtown, it offers refined architecture, resort-style amenities, and unbeatable boating convenience—just minutes to open water.
/u.realgeeks.media/pinetopalmrealtygroup/6cc1ce07b12c-Derminio_Headshot.jpg)
Additional Information
- Amenities
- None
- Interior Features
- Wet Bar, Breakfast Bar, Built-in Features, Breakfast Area, Bathtub, Tray Ceiling(s), Closet Cabinetry, Coffered Ceiling(s), Separate/Formal Dining Room, Dual Sinks, Eat-in Kitchen, Family/Dining Room, French Door(s)/Atrium Door(s), Fireplace, High Ceilings, Jetted Tub, Kitchen Island, Living/Dining Room, Multiple Shower Heads, Multiple Primary Suites, Pantry
- Exterior Features
- Sprinkler/Irrigation, Outdoor Grill, Outdoor Kitchen, Shutters Electric, Gas Grill
- Taxes
- $15,947
- Property Description
- Contemporary
- Zoning
- R1-W
- Flooring
- Carpet, Tile
- Appliances
- Built-In Oven, Double Oven, Dryer, Dishwasher, Gas Cooktop, Disposal, Microwave, Range, Refrigerator, Wine Cooler, Washer
- Heating
- Central, Electric, Zoned
- Air Conditioning
- Central Air, Ceiling Fan(s), Electric, Wall Unit(s), Zoned
- Exterior Construction
- Block, Concrete, Stucco
- Roof
- Tile
- Pool
- Yes
- Pool Type
- Gas Heat, Heated, In Ground, Screen Enclosure, Salt Water, Outside Bath Access, Pool/Spa Combo
- Parking Features
- Attached, Driveway, Garage, Paved, Garage Door Opener
- Garage Spaces
- 3
- View
- Canal, Pool
Mortgage Calculator
Listing courtesy of RE/MAX Realty Team. Contact:
Selling Office: .