2540 SW 28th Place, Cape Coral, FL 33914
- $1,125,000
- 3
- BD
- 3
- BA
- 2,531
- SqFt
- Sold Price
- $1,125,000
- List Price
- $1,299,700
- Status
- CLOSED
- Days on Market
- 253
- Closing Date
- Oct 22, 2025
- MLS#
- 225005914
- Subtype
- Residential
- Style
- Ranch, One Story
- Architectural Style
- Ranch, One Story
- Year Built
- 2017
- Bedrooms
- 3
- Bathrooms
- 3
- Full Baths
- 3
- Living Area
- 2,531
- Acres
- 0.23
- Subdivision
- Cape Coral
- Neighborhood
- Cape Coral
- MLS Area Major
- CC22 - Cape Coral Unit 69,70,72-
Property Description
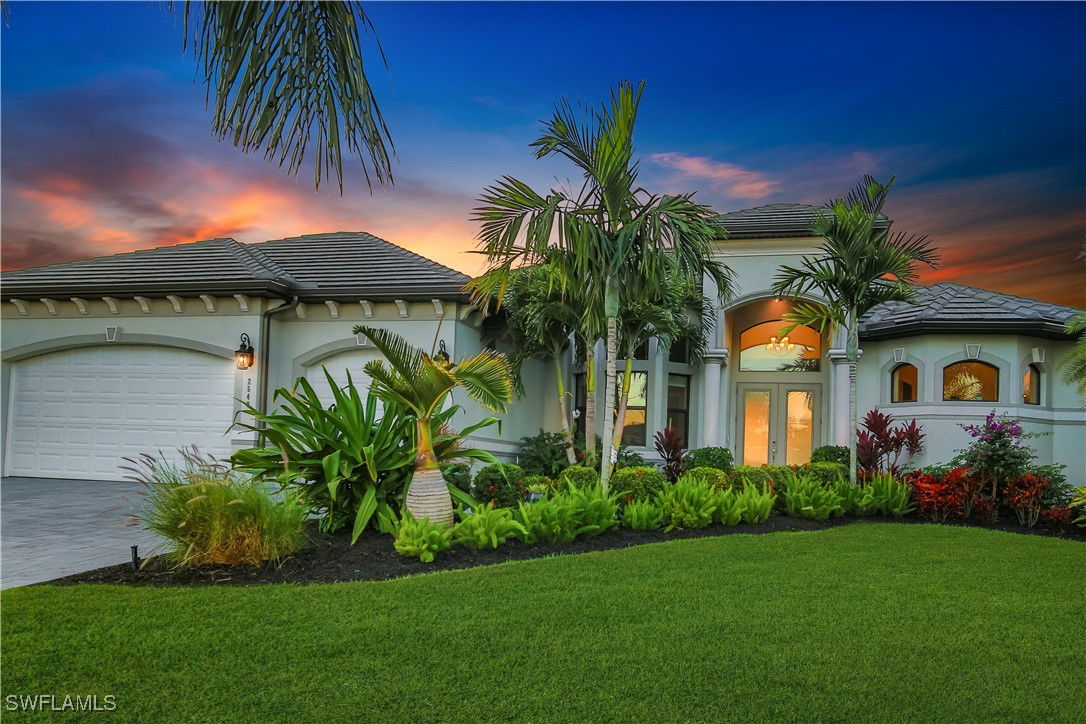
Discover the pinnacle of waterfront luxury with this stunning direct Gulf access home in Cape Coral. Offering 3 bedrooms, a den, 3 bathrooms, and a 3-car garage, this designer residence spans over 2,500 square feet of elegant living space. From the moment you step inside, you’ll be captivated by the open floor plan, soaring ceilings, and an abundance of natural light. The spacious living area effortlessly transitions through expansive sliding doors to a private outdoor retreat. Interior highlights include sophisticated tile flooring, granite countertops, and wood cabinetry throughout. The upgraded kitchen is a chef’s dream, featuring stainless steel appliances, a glass backsplash, a wet bar, and generous storage space. The luxurious master suite is a true sanctuary, offering direct lanai access, a spa-inspired bathroom with dual vanities, walk-in closets, a soaking tub, and a walk-through shower. Step outside to enjoy the Florida lifestyle in your screened, pavered lanai. The outdoor space boasts a heated saltwater pool and spa, an outdoor kitchen area, and ample room for entertaining or relaxing. For boating enthusiasts, the property includes a dock with a 10,000 lb lift, providing direct access to the Gulf. Unwind on the composite deck as you take in breathtaking sunset views. Every detail of this home has been carefully curated, including professionally designed landscaping that ensures privacy while enhancing the property’s charm. Don’t miss your chance to own this piece of paradise—schedule your private showing today!
/u.realgeeks.media/pinetopalmrealtygroup/6cc1ce07b12c-Derminio_Headshot.jpg)
Additional Information
- Amenities
- None
- Interior Features
- Wet Bar, Bedroom on Main Level, Bathtub, Tray Ceiling(s), Dual Sinks, Family/Dining Room, High Ceilings, Kitchen Island, Living/Dining Room, Multiple Shower Heads, Main Level Primary, Separate Shower, Cable TV, Split Bedrooms
- Exterior Features
- Security/High Impact Doors, Sprinkler/Irrigation, Outdoor Grill
- Taxes
- $19,240
- Property Description
- Ranch, One Story
- Zoning
- R1-W
- Flooring
- Tile
- Appliances
- Built-In Oven, Dryer, Dishwasher, Electric Cooktop, Disposal, Ice Maker, Microwave, Refrigerator, Refrigerator with Ice Maker, Wine Cooler, Washer
- Heating
- Central, Electric
- Air Conditioning
- Central Air, Ceiling Fan(s), Electric
- Exterior Construction
- Block, Concrete, Stucco
- Stories
- 1
- Roof
- Tile
- Pool
- Yes
- Pool Type
- Electric Heat, Heated, In Ground, Screen Enclosure, Salt Water, Outside Bath Access
- Parking Features
- Attached, Garage, Garage Door Opener
- Garage Spaces
- 3
- Elementary School
- SCHOOL CHOICE
- Middle School
- SCHOOL CHOICE
- High School
- SCHOOL CHOICE
- View
- Canal, Water
Mortgage Calculator
Listing courtesy of Realmark Realty Group II LLC. Contact:
Selling Office: .