1826 SW 17th Avenue, Cape Coral, FL 33991
- $850,000
- 4
- BD
- 3
- BA
- 2,585
- SqFt




- List Price
- $850,000
- Status
- ACTIVE
- Days on Market
- 32
- Price Change
- ▼ $25,000 1789095144
- MLS#
- 2026033995
- Subtype
- Residential
- Style
- Ranch, One Story
- Architectural Style
- Ranch, One Story
- Year Built
- 2024
- Bedrooms
- 4
- Bathrooms
- 3
- Full Baths
- 3
- Living Area
- 2,585
- Acres
- 0.23
- Subdivision
- Cape Coral
- Neighborhood
- Cape Coral
- MLS Area Major
- CC24 - Cape Coral Unit 71, 92, 94-96
Property Description
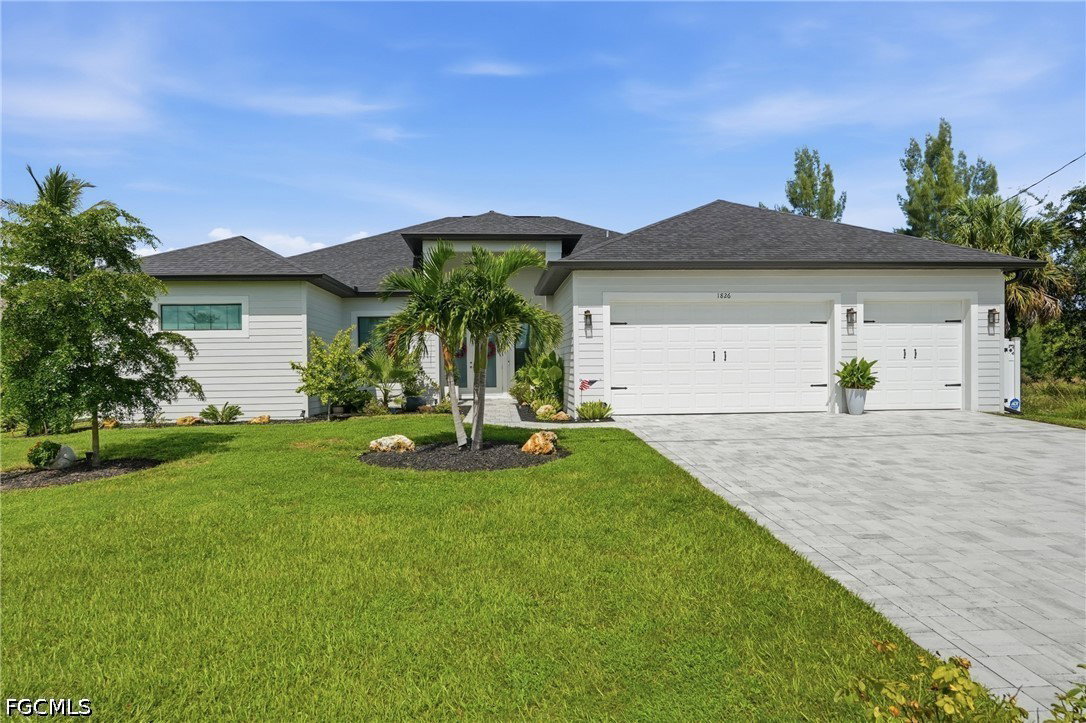
There is a moment in this house that sells it better than any photo. Slide open the zero-corner doors and two walls of glass disappear, connecting the great room to the screened lanai, heated saltwater pool and spa, with the sun setting straight down the canal. The rear exposure is west, and that show happens every evening. Built in 2024, this custom Gulf-access home still feels brand new. The kitchen is made for people who actually cook, with double ovens, a walk-in pantry, generous island seating and an open connection to the main living space. Tray ceilings and tile flooring carry through the main living areas. One of the home's most unusual features is two true primary suites, each with its own private full bath, creating flexibility rarely found in a waterfront floor plan. The den adds even more options with a closet and certified building plans, allowing it to function as a fifth bedroom or private office. Outside, a concrete seawall is already in place along an approximately 81-to-120-foot-wide Gulf-access canal, giving the home an expansive water view. Add the dock and lift that fit your boat instead of inheriting someone else's setup. The home sits in FEMA Flood Zone X and features impact-resistant windows and doors throughout. City water and sewer are connected, and there is no HOA. Then there is the garage: an oversized 874-square-foot three-car garage, wider and deeper than standard. In a state without basements, that extra space matters. The fully fenced backyard has gated access, while the screened lanai surrounds the heated saltwater pool and spa overlooking the canal. Shopping, dining, schools and everyday conveniences are minutes away along the Pine Island Road corridor. 2024 construction. Gulf access. Western exposure. Impact protection. Flood Zone X. Three-car garage. No HOA. Come watch the sunset from the lanai. You'll understand the rest.
/u.realgeeks.media/pinetopalmrealtygroup/6cc1ce07b12c-Derminio_Headshot.jpg)
Additional Information
- Amenities
- None
- Interior Features
- Bedroom on Main Level, Tray Ceiling(s), Kitchen Island, Living/Dining Room, Main Level Primary, Multiple Primary Suites, Pantry, Walk-In Pantry, Walk-In Closet(s), Home Office, Split Bedrooms
- Exterior Features
- Fence, Security/High Impact Doors, Sprinkler/Irrigation
- Taxes
- $10,598
- Property Description
- Ranch, One Story
- Zoning
- R1
- Flooring
- Tile
- Appliances
- Double Oven, Dishwasher, Electric Cooktop, Freezer, Disposal, Microwave, Refrigerator
- Heating
- Central, Electric
- Air Conditioning
- Central Air, Ceiling Fan(s), Electric
- Exterior Construction
- Block, Concrete, Stucco
- Stories
- 1
- Roof
- Shingle
- Pool
- Yes
- Pool Type
- Concrete, Electric Heat, Heated, In Ground, Screen Enclosure, Salt Water
- Parking Features
- Attached, Driveway, Garage, Paved, Garage Door Opener
- Garage Spaces
- 3
- Elementary School
- TRAFALGAR ELEMENTARY
- Middle School
- SCHOOL CHOICE
- High School
- SCHOOL CHOICE
- View
- Canal
Mortgage Calculator
Listing courtesy of KW Florida Living. Contact: 239-355-4040