5302 Cortez Court, Cape Coral, FL 33904
- $885,000
- 3
- BD
- 2
- BA
- 1,690
- SqFt




- List Price
- $885,000
- Status
- ACTIVE
- Days on Market
- 227
- Price Change
- ▼ $14,000 1778612833
- MLS#
- 226005524
- Subtype
- Residential
- Style
- Ranch, One Story
- Architectural Style
- Ranch, One Story
- Year Built
- 1968
- Bedrooms
- 3
- Bathrooms
- 2
- Full Baths
- 2
- Living Area
- 1,690
- Acres
- 0.26
- Subdivision
- Cape Coral
- Neighborhood
- Cape Coral
- MLS Area Major
- CC11 - Cape Coral Unit 1, 2, 4-6
Property Description
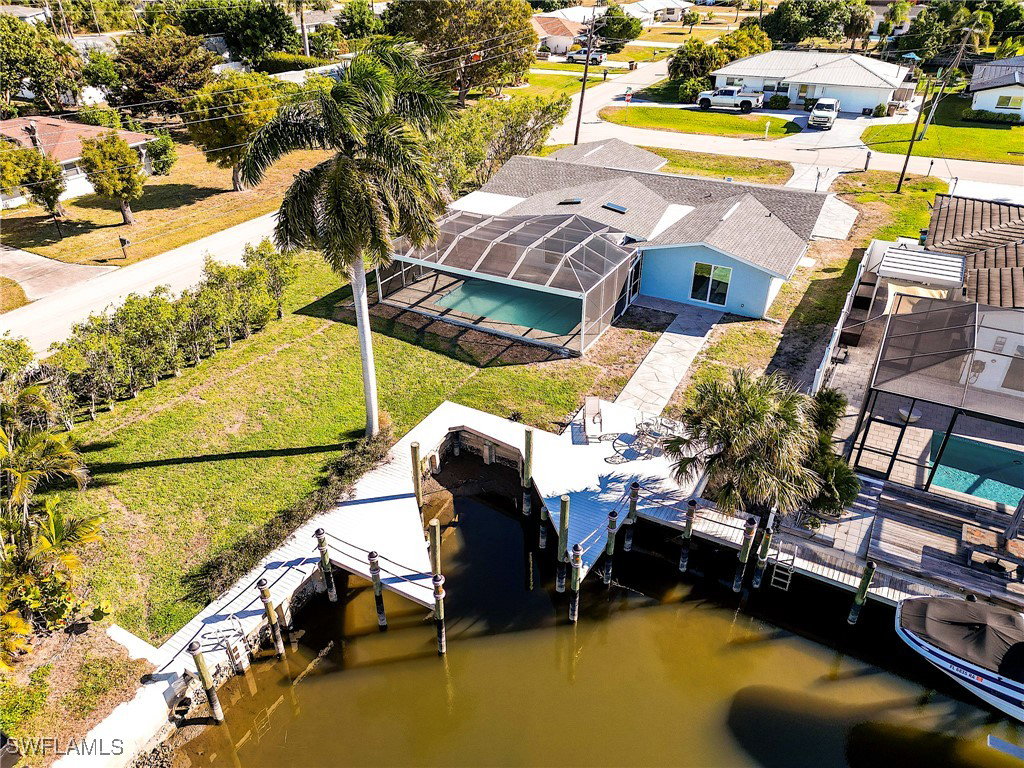
PRICE IMPROVEMENT!! Boater’s Paradise with Modern Luxury close to the river! This fully renovated 3-bedroom plus den, 2-bathroom home whith new roof in 2024 offers the ultimate Gulf access lifestyle. Every inch has been updated with contemporary finishes, featuring an open-concept living area perfect for entertaining. The gourmet kitchen and spa-like baths provide a sleek, move-in-ready experience. Step outside to a rare, oversized yard—perfect for outdoor enthusiasts, pets, . From your backyard, enjoy seamless water access to the Gulf of Mexico. This is the perfect blend of coastal living and modern comfort.
/u.realgeeks.media/pinetopalmrealtygroup/6cc1ce07b12c-Derminio_Headshot.jpg)
Additional Information
- Amenities
- None
- Interior Features
- Bedroom on Main Level, Family/Dining Room, Kitchen Island, Living/Dining Room, Split Bedrooms, Shower Only, Separate Shower, Cable TV, Walk-In Closet(s), Pot Filler
- Exterior Features
- Sprinkler/Irrigation
- Taxes
- $7,321
- Property Description
- Ranch, One Story
- Zoning
- R1
- Flooring
- Tile
- Appliances
- Dryer, Dishwasher, Disposal, Range, Washer
- Heating
- Central, Electric
- Air Conditioning
- Central Air, Ceiling Fan(s), Electric
- Exterior Construction
- Block, Concrete, Stucco
- Stories
- 1
- Roof
- Shingle
- Pool
- Yes
- Pool Type
- Concrete, Screen Enclosure
- Parking Features
- Attached, Driveway, Garage, Paved, Two Spaces
- Garage Spaces
- 1
- View
- Canal
Mortgage Calculator
Listing courtesy of RE/MAX Hallmark Realty. Contact: