3716 SW 11th Place, Cape Coral, FL 33914
- $635,000
- 4
- BD
- 2
- BA
- 2,010
- SqFt




- List Price
- $635,000
- Status
- ACTIVE
- Days on Market
- 36
- MLS#
- 2026034579
- Subtype
- Residential
- Style
- Ranch, One Story
- Architectural Style
- Ranch, One Story
- Year Built
- 2020
- Bedrooms
- 4
- Bathrooms
- 2
- Full Baths
- 2
- Living Area
- 2,010
- Acres
- 0.23
- Subdivision
- Cape Coral
- Neighborhood
- Cape Coral
- MLS Area Major
- CC23 - Cape Coral Unit 28,29,45,62,63,66,68
Property Description
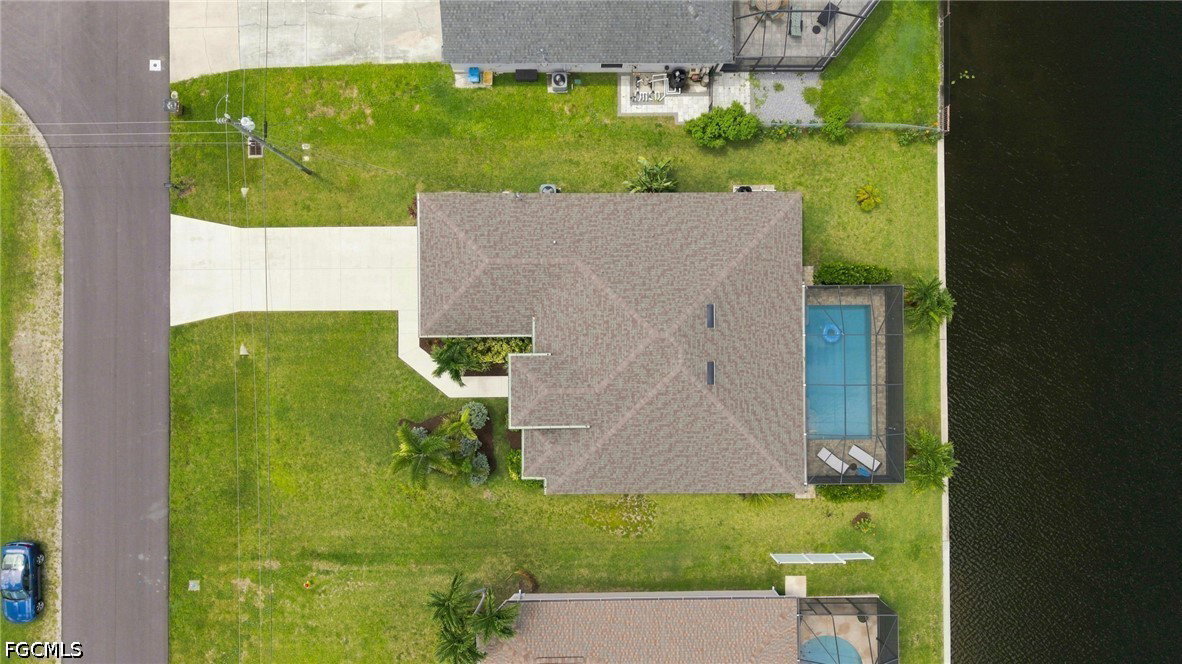
Beautiful modern single-family home offering 4 bedrooms, 2 full bathrooms, and approximately 2,010 square feet of living area, built in 2020 and ideally situated on the 100-foot-wide Enterprise Canal in a quiet and desirable neighborhood. Featuring western rear exposure, this home offers the perfect setting to enjoy spectacular Florida sunsets. The spacious screened lanai and paved pool deck create an inviting outdoor living area surrounding the large pool, perfect for relaxing or entertaining. The primary suite features a tray ceiling, two walk-in closets, direct access to the lanai, and a spacious primary bathroom with dual sinks, a soaking tub, and a large walk-in shower. The open-concept kitchen overlooks the living room and features granite countertops, a large center island, wooden cabinetry, and plenty of storage and shelving. A breakfast nook and separate dining area provide additional space for casual and formal dining. The laundry room includes additional cabinetry and comes complete with washer and dryer. Offered turnkey, this beautifully furnished home is ready to enjoy from day one. Conveniently located near shopping, dining, and everyday amenities, it is an ideal choice for a primary residence, second home, vacation retreat, or investment property. Don't miss the opportunity to own a modern waterfront home on a freshwater canal with a spacious pool area, western exposure, and beautiful sunset views.
/u.realgeeks.media/pinetopalmrealtygroup/6cc1ce07b12c-Derminio_Headshot.jpg)
Additional Information
- Amenities
- None
- Interior Features
- Bathtub, Coffered Ceiling(s), Dual Sinks, Kitchen Island, Living/Dining Room, Separate Shower, Walk-In Closet(s), Split Bedrooms
- Exterior Features
- Sprinkler/Irrigation, Shutters Manual
- Taxes
- $10,262
- Property Description
- Ranch, One Story
- Zoning
- R1
- Flooring
- Carpet, Tile
- Appliances
- Dryer, Dishwasher, Freezer, Disposal, Ice Maker, Microwave, Range, Refrigerator, Refrigerator with Ice Maker, Washer
- Heating
- Central, Electric
- Air Conditioning
- Central Air, Ceiling Fan(s), Electric
- Exterior Construction
- Other, Stucco
- Stories
- 1
- Roof
- Shingle
- Pool
- Yes
- Pool Type
- In Ground, Screen Enclosure
- Parking Features
- Attached, Garage, Garage Door Opener
- Garage Spaces
- 2
- View
- Canal, Water
Mortgage Calculator
Listing courtesy of Premier Cape Realty Inc.. Contact: