1419 Old Burnt Store Road N, Cape Coral, FL 33993
- $868,000
- 4
- BD
- 2
- BA
- 2,318
- SqFt




- List Price
- $868,000
- Status
- ACTIVE
- Days on Market
- 89
- Price Change
- ▼ $6,000 1788132746
- MLS#
- 2026026501
- Subtype
- Residential
- Style
- Ranch, One Story
- Architectural Style
- Ranch, One Story
- Year Built
- 2008
- Bedrooms
- 4
- Bathrooms
- 2
- Full Baths
- 2
- Living Area
- 2,318
- Acres
- 0.23
- Subdivision
- Cape Coral
- Neighborhood
- Cape Coral
- MLS Area Major
- CC43 - Cape Coral Unit 58,59-61,76,
Property Description
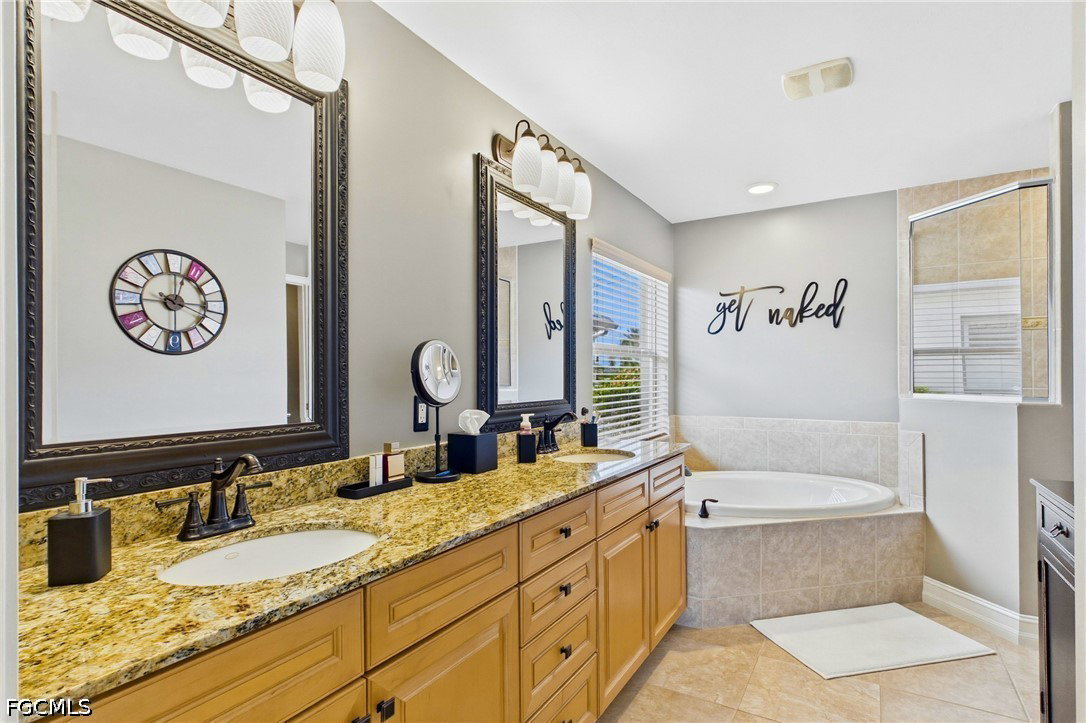
Gulf-access pool home with four bedrooms plus a den, two baths, and a spacious split-bedroom floor plan designed for comfortable Florida living. Ideally positioned on a rare four-way intersecting canal, this exceptional waterfront residence offers expansive water views, eastern rear exposure, and beautiful sunrise mornings. Boating and fishing enthusiasts will appreciate the approximately 700-square-foot composite dock with a captain’s walk, water and electric service, a covered 10,000-pound boat lift, a 7,000-pound boat lift, and the convenience of being just one bridge from open water. Whether heading out for a day of fishing, cruising the waterways, or relaxing by the canal, this property is designed to make the most of the Southwest Florida boating lifestyle. The outdoor living area is a standout feature, offering an enclosed heated pool and spillover spa, a large under-truss lanai for outdoor dining and relaxing, and wide waterfront views that create an inviting setting for entertaining or unwinding at home. Inside, the open floor plan features soaring ceilings, abundant natural light, a spacious great room with built-in cabinetry and an electric fireplace, a formal dining area, and a versatile den ideal for a home office, media room, or additional guest space. The kitchen is designed for everyday living and effortless entertaining with granite countertops, wood cabinetry, stainless-steel appliances, a pantry, breakfast bar, and open views toward the main living area and lanai. The spacious primary suite features a tray ceiling, private access to the lanai, and an ensuite bath with a granite-topped dual vanity, soaking tub, separate walk-in shower, and private water closet. Additional highlights include impact-resistant windows and sliding doors, a tile roof, whole-house reverse-osmosis system, paver driveway, mature tropical landscaping, and an air-conditioned three-car garage with tile flooring, workspace, and custom storage cabinetry. Conveniently located near Tropicana Park, Coral Oaks Golf Course, and the anticipated Seven Islands development. Easy access to shopping, dining, recreation, and entertainment. This exceptional property offers an ideal combination of Gulf access, boating amenities, luxury outdoor living, and relaxed coastal style.
/u.realgeeks.media/pinetopalmrealtygroup/6cc1ce07b12c-Derminio_Headshot.jpg)
Additional Information
- Amenities
- None
- Interior Features
- Breakfast Bar, Bathtub, Separate/Formal Dining Room, Dual Sinks, Entrance Foyer, Family/Dining Room, Living/Dining Room, Pantry, Separate Shower, Vaulted Ceiling(s), Walk-In Closet(s), Split Bedrooms
- Exterior Features
- Security/High Impact Doors, Sprinkler/Irrigation
- Taxes
- $9,893
- Property Description
- Ranch, One Story
- Zoning
- R1
- Flooring
- Carpet, Tile
- Appliances
- Dryer, Dishwasher, Ice Maker, Microwave, Range, Refrigerator, Refrigerator with Ice Maker, Water Purifier, Washer
- Heating
- Central, Electric
- Air Conditioning
- Central Air, Ceiling Fan(s), Electric
- Exterior Construction
- Block, Concrete, Stucco
- Stories
- 1
- Roof
- Tile
- Pool
- Yes
- Pool Type
- Electric Heat, Heated, In Ground, Screen Enclosure
- Parking Features
- Attached, Driveway, Garage, Paved, Garage Door Opener
- Garage Spaces
- 3
- View
- Canal
Mortgage Calculator
Listing courtesy of Re/Max Sunshine. Contact: