1808 NE 44th Street, Cape Coral, FL 33909
- $309,900
- 3
- BD
- 2
- BA
- 1,310
- SqFt




- List Price
- $309,900
- Status
- ACTIVE
- Days on Market
- 85
- MLS#
- 2026027660
- Subtype
- Residential
- Style
- Ranch, One Story
- Architectural Style
- Ranch, One Story
- Year Built
- 2026
- Bedrooms
- 3
- Bathrooms
- 2
- Full Baths
- 2
- Living Area
- 1,310
- Acres
- 0.23
- Subdivision
- Cape Coral
- Neighborhood
- Cape Coral
- MLS Area Major
- CC32 - Cape Coral Unit 84-88
Property Description
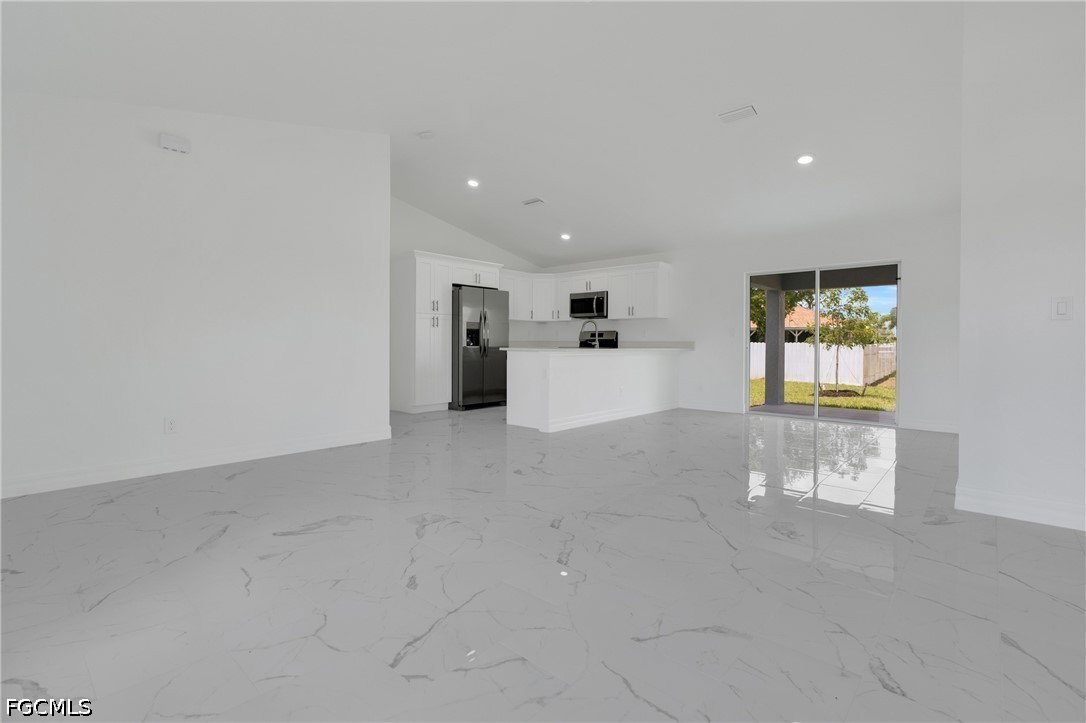
Brand new construction in a growing NE Cape Coral neighborhood! This 3-bedroom, 2-bath home features an open floor plan with durable porcelain tile flooring throughout, stone countertops, stainless steel appliances, and modern finishes. The spacious primary suite offers dual closets, dual sinks, and a fully tiled walk-in shower. Enjoy a covered lanai perfect for relaxing or entertaining. Conveniently located near Lake Kennedy Community Park, Diplomat Elementary School, Island Coast High School, shopping, dining, and local favorites including Hurricane Grill & Wings. Easy access to Del Prado Blvd, Pine Island Rd, US-41, and nearby boat ramps. No HOA. Includes a 1-year builder warranty and a 2-10 Home Buyers Warranty. Seller may assist with buyer closing costs. Located outside of a flood zone. Estimated completion November 2026.
/u.realgeeks.media/pinetopalmrealtygroup/6cc1ce07b12c-Derminio_Headshot.jpg)
Additional Information
- Amenities
- None
- Interior Features
- Living/Dining Room, Shower Only, Separate Shower, Vaulted Ceiling(s), Split Bedrooms
- Exterior Features
- Room For Pool, Shutters Manual
- Taxes
- $1,119
- Property Description
- Ranch, One Story
- Zoning
- R1-D
- Flooring
- Tile
- Appliances
- Dishwasher, Freezer, Disposal, Microwave, Range, Refrigerator
- Heating
- Central, Electric
- Air Conditioning
- Central Air, Electric
- Exterior Construction
- Block, Concrete, Stucco
- Stories
- 1
- Roof
- Shingle
- Parking Features
- Attached, Garage, Garage Door Opener
- Garage Spaces
- 2
Mortgage Calculator
Listing courtesy of RE/MAX Realty Team. Contact: