Share this with your friends


+1 315-272-7419
Pine to Palm Realty Group, LLC
15524 Northridge Road, Punta Gorda, FL 33982
- $429,900
- 3
- BD
- 2
- BA
- 2,164
- SqFt




- List Price
- $429,900
- Status
- ACTIVE
- Days on Market
- 88
- Price Change
- ▼ $10,000 1791311854
- MLS#
- 2026031236
- Subtype
- Residential
- Style
- Ranch, One Story
- Architectural Style
- Ranch, One Story
- Year Built
- 2022
- Bedrooms
- 3
- Bathrooms
- 2
- Full Baths
- 2
- Living Area
- 2,164
- Acres
- 0.20
- Subdivision
- Northridge
- Neighborhood
- Babcock Ranch
- MLS Area Major
- BR01 - Babcock Ranch
Property Description
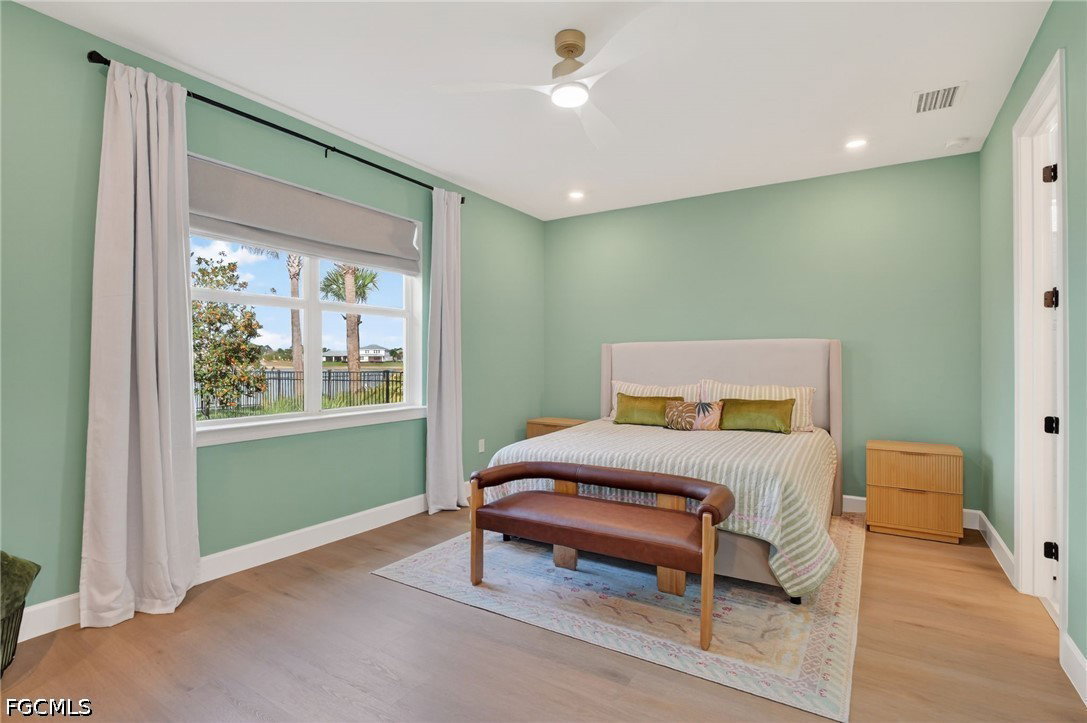
Immediate occupancy available at 15524 Northridge Road in the coveted Northridge community of Babcock Ranch! Built in 2022, this turn-key 3-bedroom plus den, 2-bathroom home perfectly combines modern elegance with functional comfort. Step inside to an open-concept layout filled with natural light, featuring 8-foot interior doors, designer lighting, and custom finishes throughout. The chef-inspired kitchen boasts quartz countertops, stainless steel appliances, 42-inch soft-close cabinetry with pull-out shelving, a center island, and a walk-in pantry. Work from home or relax in the versatile den, highlighted by glass French doors and custom built-in bookcases. The owner's suite provides a peaceful retreat, while the oversized laundry room with a utility sink adds everyday convenience. Step outside to your screened lanai and enjoy captivating Southwest Florida sunsets over the lake. The fully fenced backyard offers complete privacy and plenty of room to add your dream pool. Located in America’s first solar-powered town, Northridge residents enjoy world-class resort amenities, walking and biking trails, parks, shopping, and dining. Truly move-in ready—schedule your private showing today!

Additional Information
- Amenities
- Basketball Court, Bocce Court, Boat Ramp, Business Center, Clubhouse, Dog Park, Pier, Playground, Pickleball, Park, Pool, Restaurant, Sidewalks, Tennis Court(s), Trail(s)
- Interior Features
- Breakfast Bar, Built-in Features, Bedroom on Main Level, Tray Ceiling(s), Dual Sinks, Entrance Foyer, French Door(s)/Atrium Door(s), Kitchen Island, Living/Dining Room, Main Level Primary, Pantry, Sitting Area in Primary, Shower Only, Separate Shower, Walk-In Pantry, Walk-In Closet(s), Window Treatments, High Speed Internet, Home Office, Split Bedrooms
- Exterior Features
- Fence, Irrigation Sprinklers, Patio, Room For Pool, Shutters Manual
- Taxes
- $8,536
- HOA Fee
- $408
- Property Description
- Ranch, One Story
- Flooring
- Tile, Vinyl
- Appliances
- Dryer, Dishwasher, Gas Cooktop, Disposal, Microwave, Range, Refrigerator, Self Cleaning Oven, Tankless Water Heater, Washer
- Heating
- Central, Electric
- Air Conditioning
- Central Air, Ceiling Fan(s), Electric
- Exterior Construction
- Block, Concrete, Stucco
- Stories
- 1
- Roof
- Shingle
- Pool Type
- Community
- Parking Features
- Attached, Garage, Electric Vehicle Charging Station(s), Garage Door Opener
- Garage Spaces
- 2
- View
- Lake
How much is your home worth?
...get instant property value now!
Mortgage Calculator
Listing courtesy of Re/Max Destination Realty. Contact: