Share this with your friends


+1 315-272-7419
Pine to Palm Realty Group, LLC
14337 Hogarth Place, Fort Myers, FL 33905
- $616,900
- 3
- BD
- 3
- BA
- 2,643
- SqFt




- List Price
- $616,900
- Status
- ACTIVE
- Days on Market
- 9
- MLS#
- 2026042316
- Subtype
- Residential
- Style
- Contemporary, Florida, Ranch, One Story, Spanish, Traditional
- Architectural Style
- Contemporary, Florida, Ranch, One Story, Spanish, Traditional
- Year Built
- 2027
- Bedrooms
- 3
- Bathrooms
- 3
- Full Baths
- 3
- Living Area
- 2,643
- Acres
- 0.19
- Subdivision
- Valencia Harbor
- Neighborhood
- Valencia Harbor
- MLS Area Major
- FE04 - East Fort Myers Area
Property Description
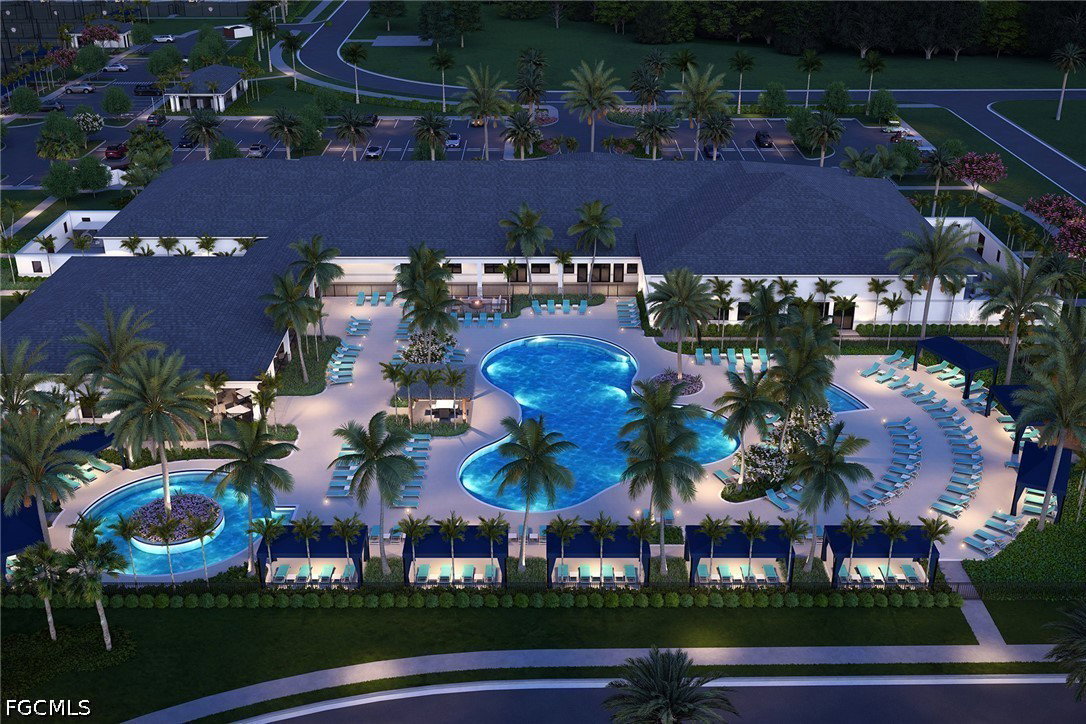
Beautiful Barbados Floor Plan in Valencia Harbor – Gated 55+ Active Adult Community Built by GL Homes. Discover the perfect blend of modern design, spacious living, and resort-style amenities in the Barbados floor plan at Valencia Harbor, an exciting new gated 55+ active adult community. This thoughtfully designed one-story home offers 3 bedrooms, 3 bathrooms, a dedicated recreation room, and a spacious 3-car garage, with approximately 2,843 square feet of living space. Inside, you’ll find tile flooring throughout the home, creating a clean, elegant look that is both stylish and easy to maintain. The beautifully appointed kitchen features quartz countertops and stainless steel appliances, combining contemporary finishes with everyday functionality. The open-concept design seamlessly connects the kitchen, dining area, and expansive great room, creating an inviting atmosphere for entertaining guests or enjoying a relaxing evening at home. The private primary suite offers a comfortable retreat, complete with a spacious bedroom, generous walk-in closets, and a well-appointed primary bathroom. Two additional bedrooms and two additional full bathrooms provide flexibility for visiting family, overnight guests, or a home office. One of the standout features of the Barbados floor plan is its versatile recreation room, offering endless possibilities for a game room, home theater, fitness studio, hobby space, or private retreat. A dedicated laundry room and ample storage add to the home's convenience. Step outside to enjoy the large yard and extended screened-in, covered patio, providing plenty of room to relax, entertain, or simply enjoy the beautiful Florida weather. The spacious three-car garage offers additional room for vehicles, a golf cart, bicycles, and storage. Resort-Style Living at Valencia Harbor Valencia Harbor is designed for an active, social lifestyle, offering residents an exciting collection of resort-style amenities within a gated community. At the heart of the community is an impressive 33,000-square-foot clubhouse, designed to bring neighbors together and provide endless opportunities for recreation, relaxation, and social connection.
/u.realgeeks.media/pinetopalmrealtygroup/6cc1ce07b12c-Derminio_Headshot.jpg)
Additional Information
- Amenities
- Bocce Court, Billiard Room, Billiards, Cabana, Clubhouse, Dog Park, Fitness Center, Hobby Room, Media Room, Pickleball, Park, Pool, Restaurant, Racquetball, Spa/Hot Tub, Sidewalks, Tennis Court(s)
- Interior Features
- Breakfast Bar, Bedroom on Main Level, Dual Sinks, Entrance Foyer, Living/Dining Room, Main Level Primary, Pantry, Shower Only, Separate Shower, Cable TV, Walk-In Closet(s), Window Treatments, High Speed Internet, Split Bedrooms
- Exterior Features
- Security/High Impact Doors, IrrigationSprinklers, Patio
- Taxes
- $202
- HOA Fee
- $398
- Property Description
- Contemporary, Florida, Ranch, One Story, Spanish, Traditional
- Flooring
- Tile
- Appliances
- Dryer, Dishwasher, Disposal, Ice Maker, Microwave, Range, Refrigerator, Refrigerator with Ice Maker, Self Cleaning Oven, Washer
- Heating
- Central, Electric
- Air Conditioning
- Central Air, Electric
- Exterior Construction
- Block, Concrete, Stucco
- Stories
- 1
- Roof
- Shingle
- Pool Type
- Community
- Parking Features
- Attached, Garage, Garage Door Opener
- Garage Spaces
- 3
- View
- Landscaped
How much is your home worth?
...get instant property value now!
Mortgage Calculator
Listing courtesy of Absolute Equity Realty Group L. Contact: