Share this with your friends


+1 315-272-7419
Pine to Palm Realty Group, LLC
15 Leard Road, New Hartford, NY 13413
- $239,900
- 4
- BD
- 2
- BA
- 1,437
- SqFt


- List Price
- $239,900
- Status
- PENDING
- Days on Market
- 4
- MLS#
- S1705956
- Subtype
- Residential
- Style
- Cape Cod
- Architectural Style
- Cape Cod
- Year Built
- 1956
- Bedrooms
- 4
- Bathrooms
- 2
- Full Baths
- 2
- Living Area
- 1,437
- Lot Size
- 6,000
- Acres
- 0.14
- MLS Area Major
- New Hartford
Property Description
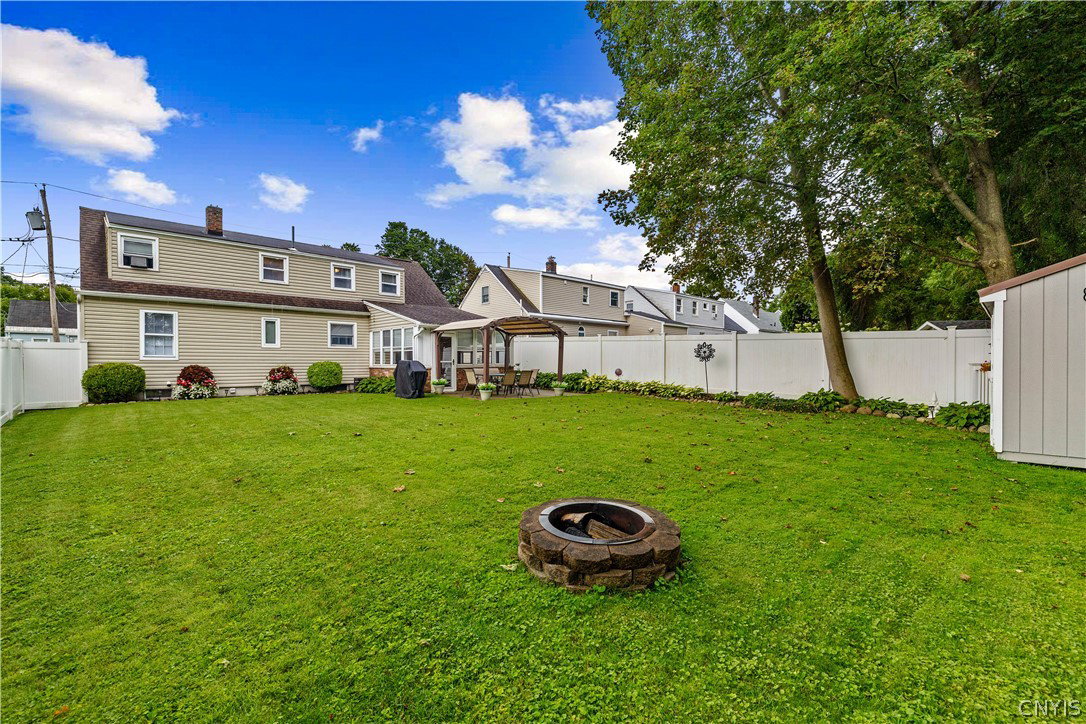
Welcome to this beautifully maintained Cape Cod-style home nestled in a quiet New Hartford neighborhood. Thoughtfully designed for comfort and versatility, this charming property offers four bedrooms and two full bathrooms, including a convenient first-floor primary bedroom and full bath. The second floor features three additional bedrooms and another full bathroom. A welcoming covered front porch leads into the entry hall and opens to a spacious living room and comfortable family room. The home also features a formal dining room and a well-appointed kitchen with new appliances, making everyday living and entertaining a pleasure. Recent updates include a newer roof and heating system, providing added peace of mind. Outside, enjoy a private backyard with a patio—perfect for relaxing or entertaining—along with a storage shed for added convenience.
/u.realgeeks.media/pinetopalmrealtygroup/6cc1ce07b12c-Derminio_Headshot.jpg)
Additional Information
- Interior Features
- Separate/Formal Dining Room, Entrance Foyer, Separate/Formal Living Room, Bedroom on Main Level
- Exterior Features
- Blacktop Driveway, Patio
- Taxes
- $3,562
- Property Description
- Cape Cod
- Flooring
- Carpet, Varies, Vinyl
- Appliances
- Dryer, Dishwasher, Electric Oven, Electric Range, Electric Water Heater, Microwave, Refrigerator, Washer
- Heating
- Electric, Gas, Baseboard, Forced Air
- Air Conditioning
- Window Unit(s)
- Foundation
- Block
- Parking Features
- No Garage
- School District
- New Hartford
How much is your home worth?
...get instant property value now!
Mortgage Calculator
Listing courtesy of Coldwell Banker Prime Properties. Contact: