6155 Salt Road, Clarence, NY 14031
- $1,750,000
- 5
- BD
- 5
- BA
- 4,258
- SqFt




- List Price
- $1,750,000
- Status
- ACTIVE
- Days on Market
- 60
- Price Change
- ▼ $100,000 1782766397
- MLS#
- B1686828
- Subtype
- Residential
- Style
- Two Story, Traditional
- Architectural Style
- Two Story, Traditional
- Year Built
- 2012
- Bedrooms
- 5
- Bathrooms
- 5
- Full Baths
- 4
- Half Baths
- 1
- Living Area
- 4,258
- Lot Size
- 365,468
- Acres
- 8.39
- Subdivision
- Holland Land Land Company
- Neighborhood
- Holland Land Land Company
- MLS Area Major
- Clarence
Property Description
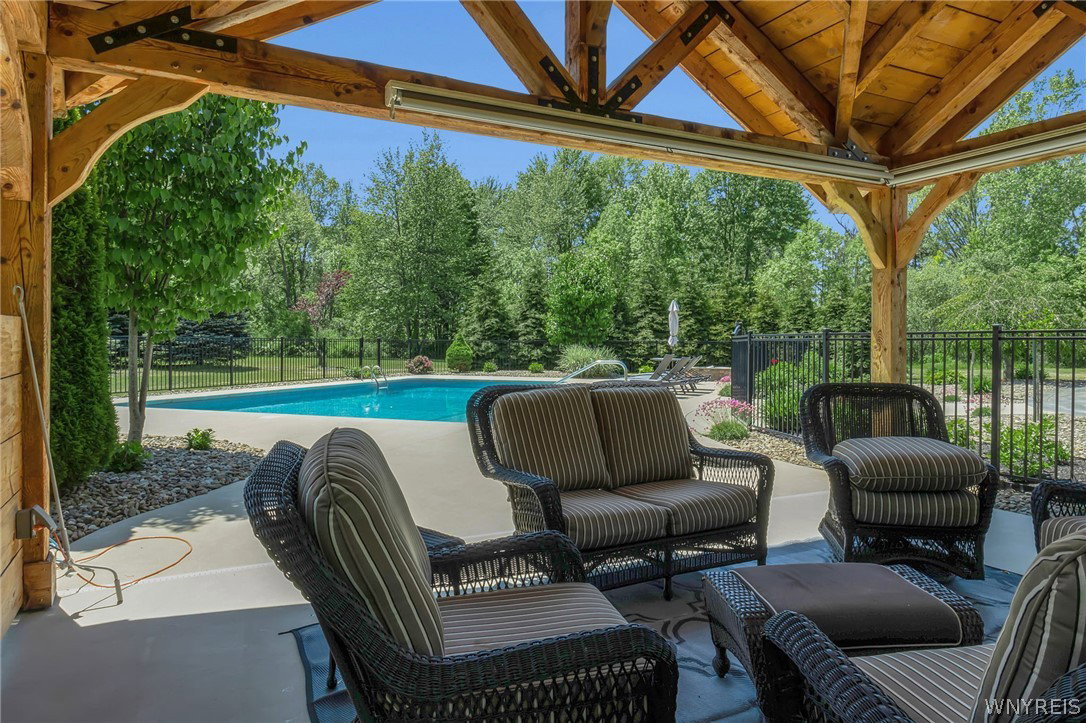
Scenic, serene, and absolutely stunning. This breathtaking Tesmer-built custom home is rich with magnificent millwork, exceptional finishes, and a sense of privacy that feels like a true estate retreat. This exquisite Traditional residence, it offers the perfect backdrop for hosting the holidays, summertime celebrations, and every memorable moment in between. The open floor plan featuring a formal sitting area, elegant dining room, and inviting family room sets the stage for gracious entertaining while still providing warm, comfortable spaces to relax and unwind. The chef’s kitchen is a delight, complete with abundant cabinetry, granite counters, premium appliances, a breakfast bar, and a butler’s pantry. A handsome office makes working from home effortless, while the spectacular first-floor owner’s suite showcases a wonderful walk-in closet and a gorgeous glamour bath. Upstairs, you’ll find generously sized bedrooms, two beautiful baths, and a versatile second-floor den that could easily serve as another bedroom. The luxurious lower level adds even more special spaces for family and friends, including a second family room, gym, wet bar, and full bath. Set on several acres of glorious grounds, the property features an in-ground pool, patios, a barn with workshop, kids’ clubhouse, and two greenhouses - truly a piece of paradise in Clarence. I’d like to welcome you to your home. *Some photos have been virtually staged.
/u.realgeeks.media/pinetopalmrealtygroup/6cc1ce07b12c-Derminio_Headshot.jpg)
Additional Information
- Interior Features
- Breakfast Bar, Ceiling Fan(s), Den, Separate/Formal Dining Room, Entrance Foyer, Eat-in Kitchen, Separate/Formal Living Room, Home Office, Kitchen Island, Pantry, Walk-In Pantry, Main Level Primary, Primary Suite
- Exterior Features
- Blacktop Driveway, Fence, Pool, Patio
- Taxes
- $15,775
- Property Description
- Two Story, Traditional
- Flooring
- Carpet, Hardwood, Tile, Varies
- Appliances
- Double Oven, Dishwasher, Exhaust Fan, Gas Cooktop, Gas Water Heater, Refrigerator, Range Hood
- Heating
- Gas, Forced Air
- Air Conditioning
- Central Air
- Stories
- 2
- Levels
- Two
- Roof
- Asphalt
- Foundation
- Poured
- Pool Type
- In Ground
- Parking Features
- Attached, Garage
- Garage Spaces
- 3
- School District
- Clarence
Mortgage Calculator
Listing courtesy of Howard Hanna WNY Inc.. Contact: 716-830-7264