Share this with your friends


+1 315-272-7419
Pine to Palm Realty Group, LLC
1381 Oakes Boulevard, Naples, FL 34119
- $2,995,000
- 5
- BD
- 4
- BA
- 3,966
- SqFt




- List Price
- $2,995,000
- Status
- ACTIVE
- Days on Market
- 3
- MLS#
- 226040505
- Subtype
- Residential
- Style
- Ranch, One Story
- Architectural Style
- Ranch, One Story
- Year Built
- 1994
- Bedrooms
- 5
- Bathrooms
- 4
- Full Baths
- 4
- Living Area
- 3,966
- Acres
- 2.36
- Subdivision
- Oakes Estates
- Neighborhood
- Oakes Estates
- MLS Area Major
- NA22 - S/O Immokalee 1,2,32,95,96,97
Property Description
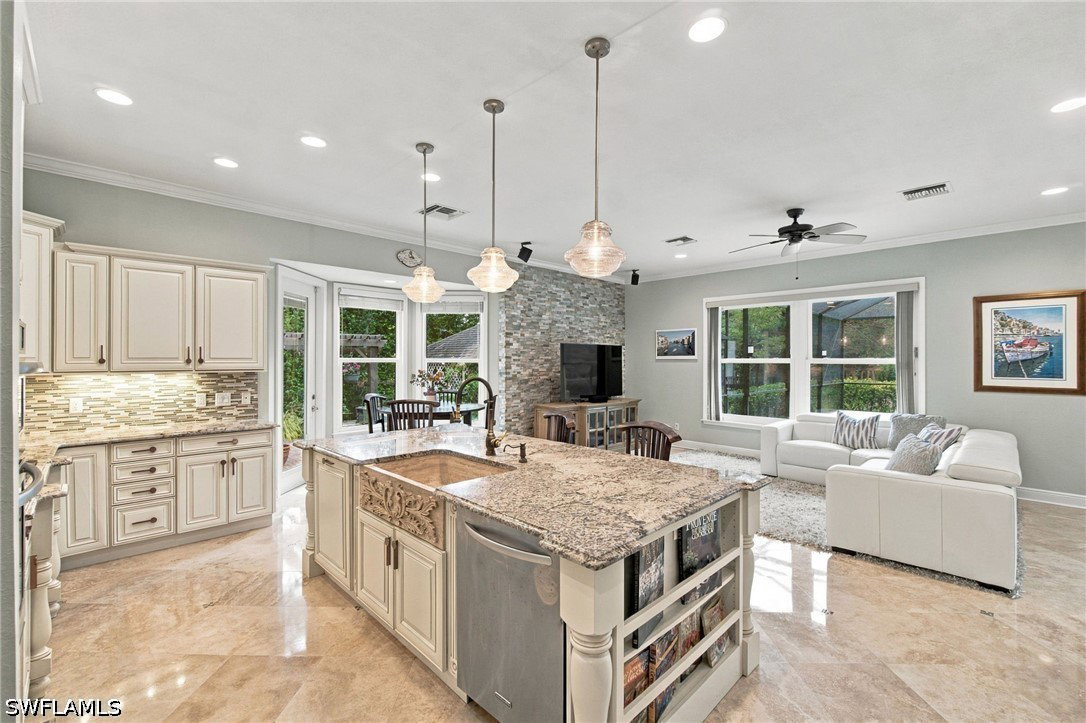
APPROX 4,000 SQ FT LUXURY COMPOUND IN NAPLES’ COVETED “OAKES ESTATES” ON NEARLY 2.5 ACRES WITH A 1,500 SQ FT GARAGE (PERFECT FOR CAR COLLECTORS), HUGE ENTERTAINMENT DECK WITH 37 FT POOL, ITALIAN-STYLE GARDEN, FULL HALF-COURT SIZE BASKETBALL COURT & MOTORIZED ENTRY GATE WITH A 250 FT MOTORCOURT/DRIVE! This stunning 5 BED + DEN ESTATE totals 6,000 SQ FT under roof of masterful CONCRETE CONSTRUCTION with SOARING 10-12 FT. CEILINGS, IMPACT GLASS DOORS & WINDOWS, 2018/2019 FLAT TILE ROOF & NEW 5-TON A/C UNIT IN 2025! FULLY FENCED setting with SCENIC WATER FOUNTAIN ENTRY FEATURE & COVETED WEST REAR EXPOSURE for GORGEOUS NATURAL LIGHT & BREATHTAKING SUNSETS OVER THE MATURE TREES & VEGETATION. Incredible & flexible floor plan with a NEW ADDITION IN 2019 that offers a COMPLETELY SEPARATE & PRIVATE GUEST WING/MOTHER-IN-LAW SUITE plus plenty of room on the nearly 2.5 acres to BUILD A GUEST HOUSE, TENNIS/PICKLEBALL COURTS & MORE! Step inside to discover a LIGHT-FILLED INTERIOR with ample large windows, gorgeous travertine floors & a well-appointed CHEF’S KITCHEN with LIGHT GRANITE COUNTERS, light-colored CUSTOM CABINETRY, a HANDMADE TRAVERTINE SINK, WALK-IN PANTRY WITH CUSTOM SHELVING & 2 dining areas (overlooking the pool & side garden). The spacious primary suite offers serene views of the lanai & surrounding greenery, complemented by a RECENTLY RENOVATED SPA-LIKE bath with FREESTANDING VOLCANIC LIMESTONE SOAKING TUB, FRAMELESS GLASS SHOWER WITH WHITE MARBLED TILE & dual vanities. Step outside to your PRIVATE RESORT-STYLE OASIS, featuring a stunning 37 FT GRECO-ROMAN-STYLE POOL with water feature & EXPANSIVE ENTERTAINMENT DECK with abundant covered & open-air lounging areas. The outdoor living experience continues with a CHARMING GAZEBO WITH SWINGS, an additional 1,000 SQ FT SIDE PATIO OVERLOOKING THE LUSH GARDEN & sprawling grounds offering endless possibilities for recreation. A true standout feature is the 1,500 SQ FT, AIR-CONDITIONED 4+ CAR GARAGE, an AUTOMOTIVE ENTHUSIAST’S DREAM with EPOXY FLOORS, SOARING CEILINGS, a MACROAIR HVLS OVERHEAD FAN & extensive storage including a VERSA LIFT SYSTEM into the spacious attic storage area with flooring on the catwalk plus Icynene spray foam insulation. Additional highlights include a WHOLE HOUSE REVERSE OSMOSIS, TANKLESS WATER HEATER, FULL SECURITY SYSTEM WITH CAMERAS, MOTION-SENSOR LIGHTING & garden storage shed. A BRICK PAVER PATH surrounds the entire residence, creating a comfortable walking path to access the myriad amenities around the property. Located in the highly desirable OAKES ESTATES COMMUNITY WITH NO HOA FEES, this property offers the rare combination of PRIVATE ESTATE LIVING & exceptional convenience. Situated within an A-RATED COLLIER COUNTY SCHOOL DISTRICT and just minutes from VANDERBILT BEACH, WATERSIDE SHOPS, MERCATO, and the renowned shopping and dining of 5TH AVENUE SOUTH & 3RD STREET SOUTH!

Additional Information
- Amenities
- Basketball Court, See Remarks, Storage, Sidewalks
- Interior Features
- Attic, Breakfast Bar, Bedroom on Main Level, Breakfast Area, Bathtub, Closet Cabinetry, Cathedral Ceiling(s), Dual Sinks, Entrance Foyer, French Door(s)/Atrium Door(s), High Ceilings, Kitchen Island, Living/Dining Room, Multiple Shower Heads, Main Level Primary, Pantry, Pull Down Attic Stairs, Sitting Area in Primary, See Remarks, Separate Shower, Cable TV
- Exterior Features
- Courtyard, Fence, Fruit Trees, Security/High Impact Doors, Irrigation Sprinklers, Patio, Privacy Wall, Storage, Water Feature
- Taxes
- $5,893
- Property Description
- Ranch, One Story
- Flooring
- Carpet, Marble, Tile, Wood
- Appliances
- Built-In Oven, Dryer, Dishwasher, Electric Cooktop, Freezer, Disposal, Ice Maker, Microwave, Range, Refrigerator, Refrigerator with Ice Maker, Self Cleaning Oven, Tankless Water Heater, Water Purifier, Washer
- Heating
- Central, Electric, Zoned
- Air Conditioning
- Central Air, Ceiling Fan(s), Electric, Zoned
- Exterior Construction
- Block, Concrete, Stucco
- Stories
- 1
- Roof
- Tile
- Pool
- Yes
- Pool Type
- Concrete, In Ground, Screen Enclosure
- Parking Features
- Attached, Circular Driveway, Driveway, Garage, Golf Cart Garage, Paved, RV Access/Parking, Two Spaces, Garage Door Opener
- Garage Spaces
- 4
- Elementary School
- VINEYARDS ELEMENTARY SCHOOL
- Middle School
- NORTH NAPLES MIDDLE SCHOOL
- High School
- AUBREY ROGERS HIGH SCHOOL
- View
- Landscaped, Trees/Woods
How much is your home worth?
...get instant property value now!
Mortgage Calculator
Listing courtesy of John R Wood Properties. Contact: