Share this with your friends


+1 315-272-7419
Pine to Palm Realty Group, LLC
5940 Cranbrook Way Unit A105, Naples, FL 34112
- $314,000
- 2
- BD
- 2
- BA
- 1,381
- SqFt




- List Price
- $314,000
- Status
- ACTIVE
- Days on Market
- 32
- MLS#
- 226037253
- Subtype
- Residential
- Style
- Two Story, Low Rise
- Architectural Style
- Two Story, Low Rise
- Year Built
- 1990
- Bedrooms
- 2
- Bathrooms
- 2
- Full Baths
- 2
- Living Area
- 1,381
- Subdivision
- Cranbrook Colony
- Neighborhood
- Royal Wood
- MLS Area Major
- NA18 - N/O Rattlesnake to Davis
Property Description
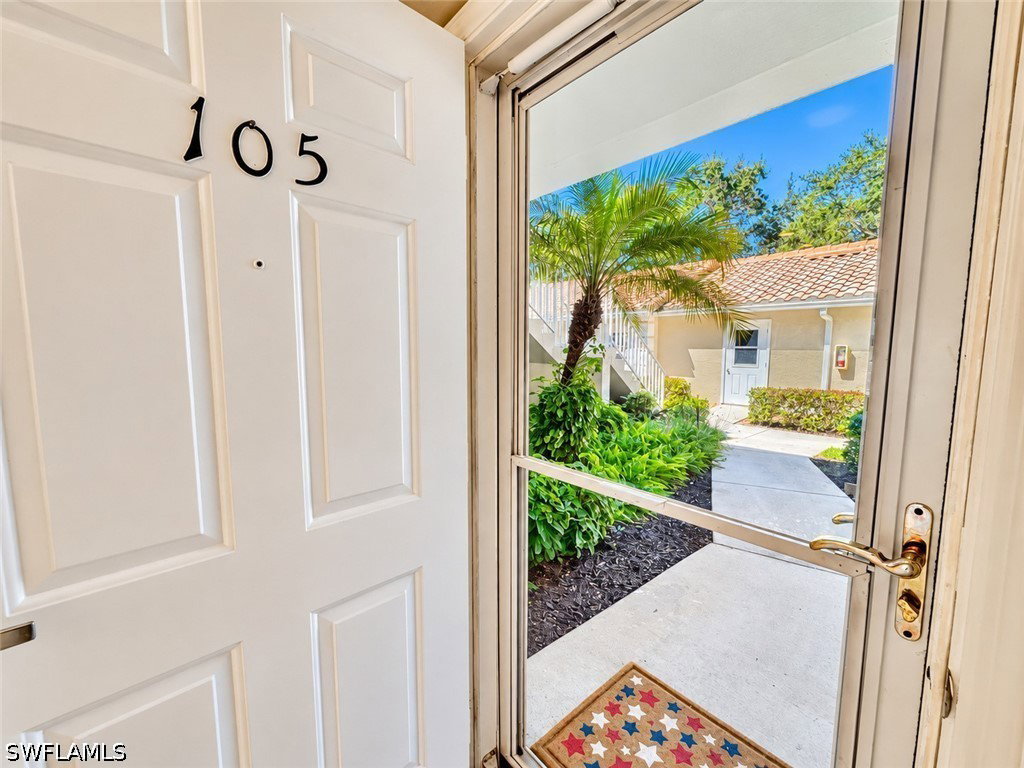
Wake up to golf-course views, step onto the screened lanai, and make the most of Naples just beyond your door. This extensively renovated first-floor residence in Cranbrook Colony at Royal Wood Golf & Country Club offers two bedrooms, two full baths, a flexible den, and a one car garage; all within an active, friendly community where golf, recreation, and an active social calendar are part of everyday life. The kitchen is a show stopping standout, with LED-lit translucent Cristallo Quartize countertops & backsplash. Renovated bathrooms, fresh paint, new appliances and fixtures, a new air-conditioning system, a new water heater, and extensive drywall updates make this home suitable for any buyer’s immediate enjoyment. It’s a welcoming place to settle in, entertain, or enjoy a seasonal escape, inside the only subdivision with a garage space for your golf cart, clubs and other toys. Bundled golf membership is included with purchase, with immediate membership and no waitlist. Enjoy an 18-hole course with multiple tee options, two practice areas, a driving net, walk-on privileges, and a fleet of 70 golf carts. Off-season reciprocal play adds another way to enjoy the game. Beyond golf, Royal Wood makes it easy to stay active and connected. Walk or bike to the clubhouse for the on-site restaurant, fitness center and classes, yoga room, pro shop, library, and fire pit. The active racquet sports association offers tennis and pickleball on newly updated courts, with men’s, women’s, and mixed doubles play. Live music, happy hours, cards, trivia, bingo, cornhole, golf scrambles, and holiday dinner dances keep the calendar full. Fifth Avenue South, Third Street South, the new Four Seasons and Naples’ Gulf beaches are about six miles away, with Tin City, Naples Botanical Garden, Sugden Regional Park, Celebration Park, the Bayshore Arts District, Physicians Regional Hospital, and the Naples National Pickleball Center also close by, with convenient access to Marco Island & the rest of Naples's hottest attractions. Come see how this updated home brings together golf, community, and the Naples lifestyle.

Additional Information
- Amenities
- Basketball Court, Bocce Court, Business Center, Clubhouse, Fitness Center, Golf Course, Library, Pickleball, Pool, Putting Green(s), Restaurant, Spa/Hot Tub, Sidewalks, Tennis Court(s), Trail(s), Management
- Interior Features
- Attic, Built-in Features, Bedroom on Main Level, Eat-in Kitchen, Handicap Access, Kitchen Island, Multiple Shower Heads, Pantry, Pull Down Attic Stairs, Shower Only, Separate Shower, Cable TV, Walk-In Closet(s), Window Treatments, Split Bedrooms
- Exterior Features
- Irrigation Sprinklers, Other, Shutters Electric
- Taxes
- $2,788
- HOA Fee
- $3,924
- Pets Allowed
- Conditional
- Pets
- Conditional
- Property Description
- Two Story, Low Rise
- Flooring
- Carpet, Tile, Wood
- Appliances
- Dryer, Dishwasher, Electric Cooktop, Freezer, Disposal, Microwave, Range, Refrigerator, Self Cleaning Oven, Washer
- Heating
- Central, Electric
- Air Conditioning
- Central Air, Ceiling Fan(s), Electric
- Exterior Construction
- Block, Concrete, Stucco
- Stories
- 2
- Roof
- Shingle
- Pool Type
- Community
- Parking Features
- Assigned, Driveway, Detached, Garage, Golf Cart Garage, Guest, Paved, One Space, Two Spaces
- Garage Spaces
- 1
- Elementary School
- LELY ELEMENTARY SCHOOL
- Middle School
- EAST NAPLES MIDDLE SCHOOL
- High School
- LELY HIGH SCHOOL
- View
- Golf Course, Landscaped, Partial Buildings
How much is your home worth?
...get instant property value now!
Mortgage Calculator
Listing courtesy of John R Wood Properties. Contact: