11054 Linnet Lane, Naples, FL 34119
- $520,000
- 3
- BD
- 2
- BA
- 1,527
- SqFt




- List Price
- $520,000
- Status
- ACTIVE
- Days on Market
- 52
- Price Change
- ▼ $39,000 1788222665
- MLS#
- 226027231
- Subtype
- Residential
- Style
- Ranch, One Story
- Architectural Style
- Ranch, One Story
- Year Built
- 1992
- Bedrooms
- 3
- Bathrooms
- 2
- Full Baths
- 2
- Living Area
- 1,527
- Acres
- 0.17
- Subdivision
- Longshore Lake
- Neighborhood
- Longshore Lake
- MLS Area Major
- NA21 - N/O Immokalee Rd E/O 75
Property Description
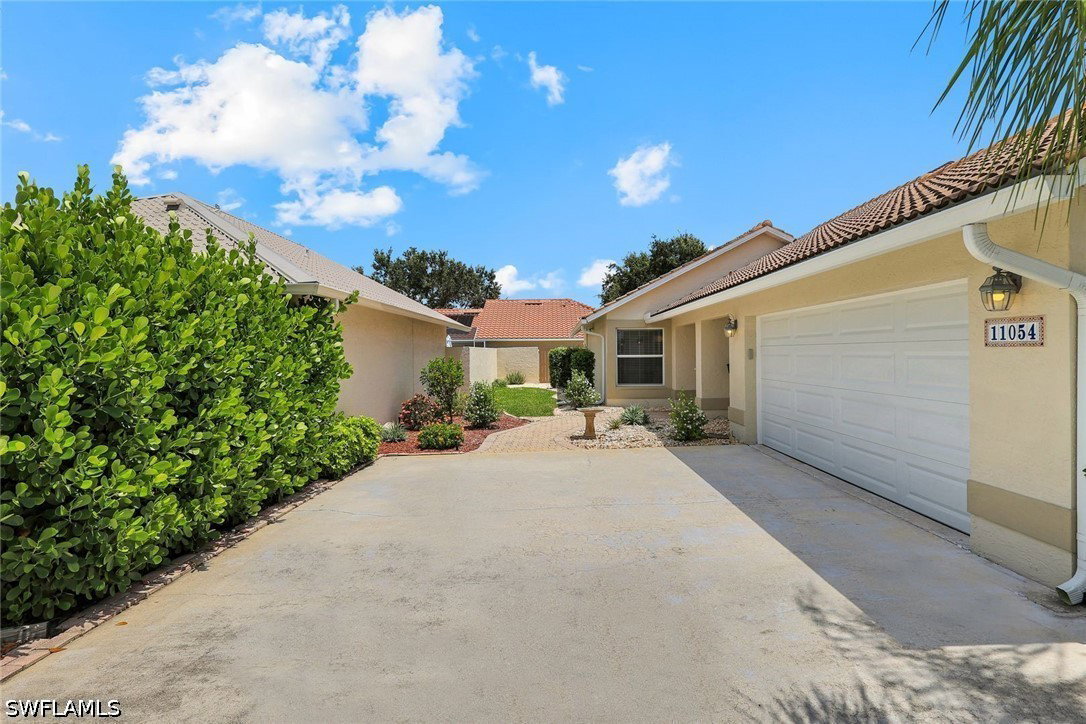
Massive $39,000 price reduction! Lowest priced home in Longshore Lakes with many major improvements already done! Amazing value for this 3 bedroom, 2 bathroom property in the private and secluded gated community of Longshore Lake. Big-ticket renovations have been thoughtfully completed including 2024 RHEEM AC and NEW DUCT WORK Installed throughout, 2022 New Pool Pump, Halo Reverse Osmosis, IMPACT WINDOWS & DOORS, 2025 COPLAY NEW GARAGE DOOR ensuring both style and security. The home boasts a freshly painted interior and exterior, with an UPDATED KITCHEN & BATHROOMS featuring stainless steel appliances. Step outside to find a spacious lanai with a pool and spa with travertine decking, complemented by an additional water feature, perfect for relaxation or entertaining guests. Low-maintenance landscaping and a multi-zone irrigation system make it easy to enjoy the lush surroundings and create your own tropical oasis. Additional side yard is right outside your front door and is great for kids & pets. Residents will appreciate access to community amenities such as a clubhouse with dining, a resort-style pool, a fitness room, and tennis courts, with pickleball courts coming soon. Ideally positioned, this home is just minutes from shopping, golf courses, dining, grocery stores, and a short drive to the renowned white sand beaches of Naples, offering the perfect balance of tranquility and convenience.
/u.realgeeks.media/pinetopalmrealtygroup/6cc1ce07b12c-Derminio_Headshot.jpg)
Additional Information
- Amenities
- Basketball Court, Clubhouse, Fitness Center, Pier, Playground, Pickleball, Pool, Spa/Hot Tub, Sidewalks, Tennis Court(s), Trail(s), Management
- Interior Features
- Bathtub, Dual Sinks, Eat-in Kitchen, Living/Dining Room, Separate Shower, Cable TV, Vaulted Ceiling(s), Walk-In Closet(s), Window Treatments, Split Bedrooms
- Exterior Features
- Fence, Security/High Impact Doors, Patio, Privacy Wall
- Taxes
- $261
- Property Description
- Ranch, One Story
- Flooring
- Tile
- Appliances
- Dryer, Dishwasher, Freezer, Disposal, Microwave, Range, Refrigerator, Self Cleaning Oven, Water Purifier, Washer
- Heating
- Central, Electric
- Air Conditioning
- Central Air, Ceiling Fan(s), Electric
- Exterior Construction
- Block, Concrete, Stucco
- Stories
- 1
- Roof
- Tile
- Pool
- Yes
- Pool Type
- Concrete, Electric Heat, Heated, In Ground, Pool Equipment, Community
- Parking Features
- Attached, Garage, Garage Door Opener
- Garage Spaces
- 2
- View
- Landscaped
Mortgage Calculator
Listing courtesy of John R Wood Properties. Contact: 239-431-6852