1768 Royal Circle Unit 1402, Naples, FL 34112
- $385,000
- 3
- BD
- 2
- BA
- 1,451
- SqFt




- List Price
- $385,000
- Status
- ACTIVE
- Days on Market
- 53
- MLS#
- 226026660
- Subtype
- Residential
- Style
- Other
- Architectural Style
- Other
- Year Built
- 1998
- Bedrooms
- 3
- Bathrooms
- 2
- Full Baths
- 2
- Living Area
- 1,451
- Subdivision
- Royal Villas
- Neighborhood
- Crown Pointe
- MLS Area Major
- NA18 - N/O Rattlesnake to Davis
Property Description
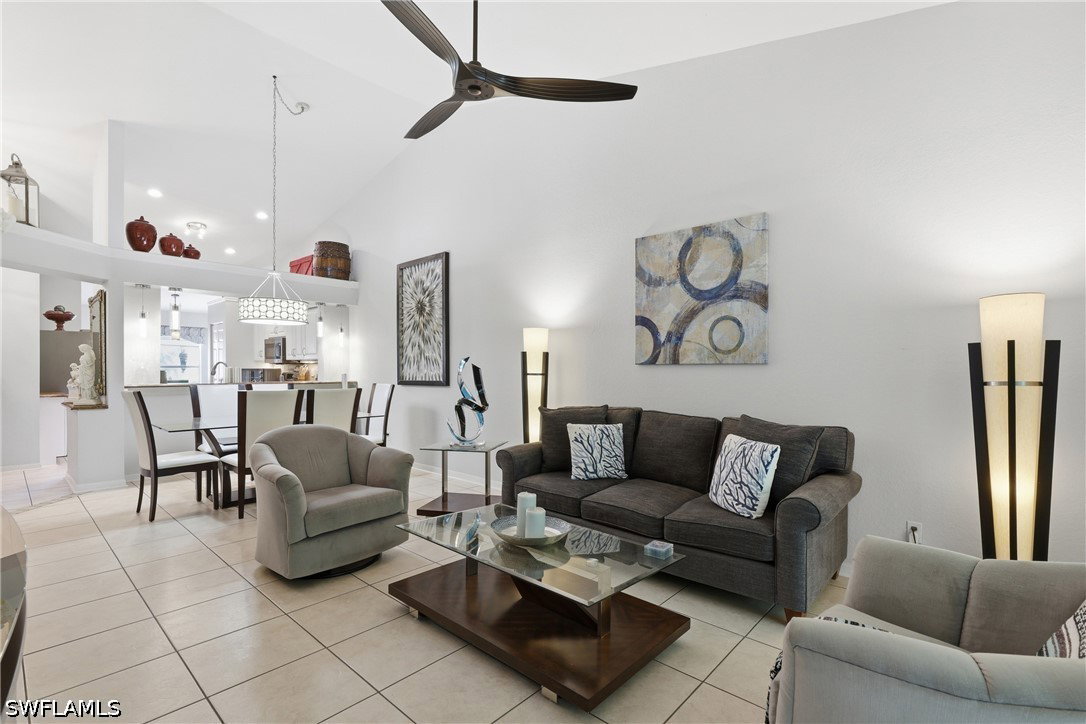
Welcome to a beautifully maintained 3-bedroom, 2-bath villa in the highly desirable community of Royal Villas at Crown Pointe, just 10 minutes from Downtown Naples, Fifth Avenue South, world-famous Gulf beaches, shopping, dining, and entertainment. Perfectly positioned on the quiet side of the neighborhood, this villa enjoys a peaceful setting with minimal traffic, creating a relaxing atmosphere to enjoy the Naples lifestyle. Offered fully furnished and move-in ready, this light-filled villa features soaring ceilings, an open and airy floor plan, and oversized windows that fill the home with natural light. The spacious kitchen is designed for both everyday living and entertaining, offering granite countertops, a stylish tile backsplash, and white cabinetry. Tile flooring flows throughout the main living areas, while the bedrooms feature durable luxury vinyl flooring. The spacious primary suite is a true retreat, complete with a beautifully renovated en-suite bathroom showcasing quartz countertops, modern cabinetry, a brand-new walk-in shower, and a walk-in closet with built-in shelving. The versatile third bedroom can easily serve as a guest room, home office, or hobby space to fit your lifestyle. One of the home’s standout features is the enclosed lanai, accessed through large sliding glass doors that seamlessly blend indoor and outdoor living. Enjoy it as a comfortable Florida room year-round or open the doors to create the perfect outdoor entertaining space. For added peace of mind, the lanai is equipped with electric storm shutters. The home also includes a spacious attached 2-car garage with storage space. Residents of Crown Pointe enjoy an exceptional amenity package. A neighborhood pool is just a short walk from the villa. At the same time, the community’s main recreation area offers a resort-style pool, fishing pier, pickleball and tennis courts, a fully equipped fitness center, clubhouse with a complete kitchen, and an outdoor gathering area featuring a pool table. Ideally located in one of Naples’ most convenient locations, Crown Pointe provides quick access to Downtown Naples, pristine Gulf beaches, Tin City, Bayfront, Naples Botanical Garden, shopping, restaurants, golf, and everyday conveniences, making it an excellent choice for a full-time residence, seasonal retreat, or investment property. Experience the best of the Naples lifestyle in this beautifully updated, move-in-ready villa, offering comfort, convenience, and a peaceful setting in one of Naples’ most desirable communities.
/u.realgeeks.media/pinetopalmrealtygroup/6cc1ce07b12c-Derminio_Headshot.jpg)
Additional Information
- Amenities
- Billiard Room, Billiards, Clubhouse, Fitness Center, Pier, Pickleball, Pool, Tennis Court(s), Trail(s), Management
- Interior Features
- Built-in Features, Cathedral Ceiling(s), Dual Sinks, Living/Dining Room, Pantry, Shower Only, Separate Shower, Cable TV, Vaulted Ceiling(s), Walk-In Closet(s), Window Treatments, High Speed Internet, Split Bedrooms
- Exterior Features
- Sprinkler/Irrigation, Other, Shutters Electric
- Taxes
- $1,704
- Property Description
- Other
- Flooring
- Tile, Vinyl
- Appliances
- Double Oven, Dryer, Dishwasher, Disposal, Microwave, Range, Refrigerator, Washer
- Heating
- Central, Electric
- Air Conditioning
- Central Air, Electric
- Exterior Construction
- Block, Concrete, Stucco
- Roof
- Shingle
- Pool Type
- Community
- Parking Features
- Attached, Driveway, Garage, Guest, Paved, Garage Door Opener
- Garage Spaces
- 2
- Elementary School
- SHADOWLAWN
- Middle School
- EAST NAPLES
- High School
- LELY
- View
- Landscaped
Mortgage Calculator
Listing courtesy of Exp Realty LLC. Contact: