196 Monterey Drive, Naples, FL 34119
- $1,495,000
- 4
- BD
- 3
- BA
- 2,915
- SqFt




- List Price
- $1,495,000
- Status
- ACTIVE
- Days on Market
- 62
- MLS#
- 226025846
- Subtype
- Residential
- Style
- Ranch, One Story
- Architectural Style
- Ranch, One Story
- Year Built
- 1988
- Bedrooms
- 4
- Bathrooms
- 3
- Full Baths
- 3
- Living Area
- 2,915
- Acres
- 0.27
- Subdivision
- Valley Oak
- Neighborhood
- Vineyards
- MLS Area Major
- NA14 -Vanderbilt Rd to Pine Ridge Rd
Property Description
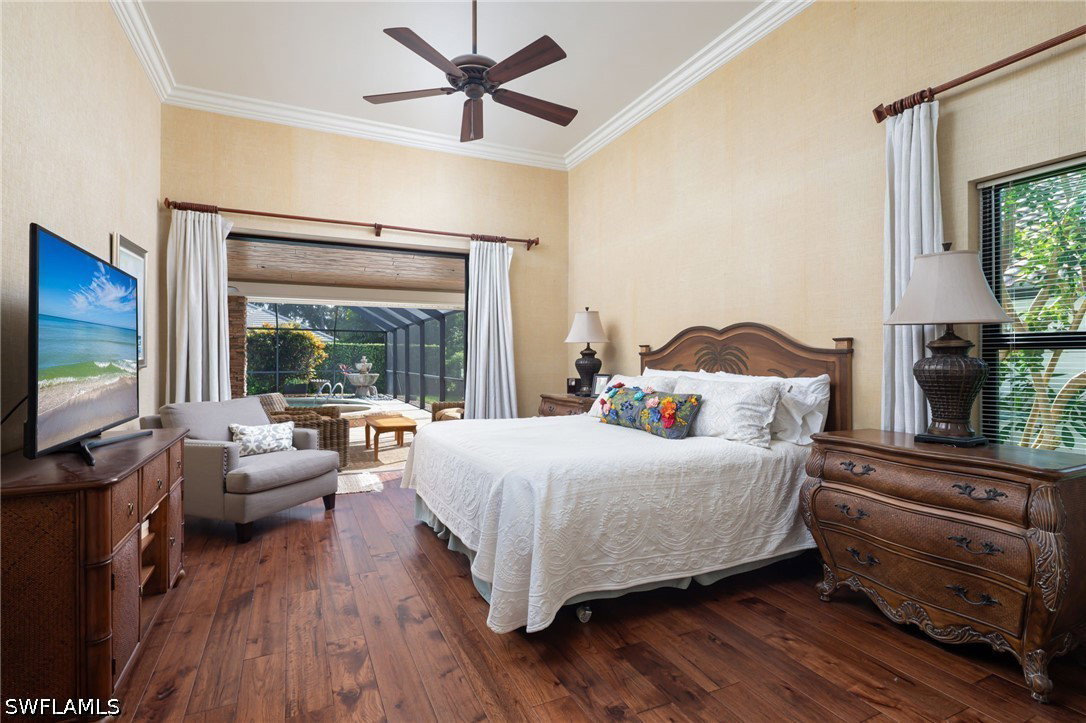
Tastefully renovated and thoughtfully designed, this exceptional four-bedroom, three-bath residence offers 2,915 square feet of inviting living space within the desirable Valley Oak neighborhood of The Vineyards. Blending timeless finishes with comfortable family living, the home welcomes you with warm wood flooring, a formal living room, and an elegant dining area ideal for entertaining.At the heart of the home, the beautifully renovated kitchen features quartz countertops, custom cabinetry, stainless steel appliances, a large island with seating for three, an oversized sink, wine refrigerator, and an open flow into the spacious family room. Soaring volume ceilings and a striking Dimplex LED fireplace with a wood mantel create a warm, inviting gathering space for everyday living. Designed for seamless indoor-outdoor living, sliding glass doors open to a covered lanai with a wood-paneled ceiling, offering generous areas for both dining and lounging. The private backyard is surrounded by lush tropical landscaping and features a sparkling sun-filled pool, an expansive screened lanai, and a built-in outdoor grilling station—perfect for weekend cookouts and year-round entertaining. The spacious primary suite is a peaceful retreat with volume ceilings and wood flooring, while the beautifully renovated primary bath showcases dual vanities, a freestanding soaking tub, and an oversized walk-in shower. Two guest bedrooms share an updated bath, while the fourth bedroom, currently utilized as a home office, enjoys an adjacent full bath that also serves as a convenient pool bath. Additional highlights include impact-resistant windows and doors, a spacious laundry room, an epoxy-finished two-car garage, and a newer HVAC system. Valley Oak is one of The Vineyards’ most sought-after family neighborhoods, offering low HOA fees and the opportunity to enjoy optional membership to The Vineyards Country Club, with both social and championship golf memberships available. Ideally located in the heart of Naples, residents are just minutes from beaches, Mercato, Waterside Shops, fine dining, and shopping.
/u.realgeeks.media/pinetopalmrealtygroup/6cc1ce07b12c-Derminio_Headshot.jpg)
Additional Information
- Amenities
- Clubhouse, Sport Court, Fitness Center, Golf Course, Pickleball, Park, Private Membership, Pool, Restaurant, Spa/Hot Tub, Sidewalks, Tennis Court(s), Trail(s), Management
- Interior Features
- Attic, Wet Bar, Breakfast Bar, Built-in Features, Bedroom on Main Level, Breakfast Area, Bathtub, Separate/Formal Dining Room, Dual Sinks, Entrance Foyer, Eat-in Kitchen, Fireplace, High Ceilings, Jetted Tub, Kitchen Island, Living/Dining Room, Custom Mirrors, Main Level Primary, Pull Down Attic Stairs, Sitting Area in Primary, Separate Shower
- Exterior Features
- Fruit Trees, Security/High Impact Doors, Sprinkler/Irrigation, Outdoor Kitchen
- Taxes
- $7,598
- HOA Fee
- $657
- Property Description
- Ranch, One Story
- Flooring
- Carpet, Tile, Wood
- Appliances
- Built-In Oven, Dryer, Dishwasher, Freezer, Disposal, Ice Maker, Microwave, Range, Refrigerator, Refrigerator with Ice Maker, Self Cleaning Oven, Wine Cooler, Washer
- Heating
- Central, Electric
- Air Conditioning
- Central Air, Ceiling Fan(s), Electric
- Exterior Construction
- Block, Concrete, Stucco
- Stories
- 1
- Roof
- Tile
- Pool
- Yes
- Pool Type
- Electric Heat, Heated, In Ground, Screen Enclosure, Community, Outside Bath Access, Pool/Spa Combo
- Parking Features
- Attached, Driveway, Garage, Guest, Paved, Garage Door Opener
- Garage Spaces
- 2
- Elementary School
- VINEYARDS ELEMENTARY SCHOOL
- Middle School
- OAKRIDGE MIDDLE SCHOOL
- High School
- GULF COAST HIGH SCHOOL
- View
- Landscaped
Mortgage Calculator
Listing courtesy of William Raveis Real Estate. Contact: