12286 McGregor Woods Circle, Fort Myers, FL 33908
- $459,000
- 2
- BD
- 2
- BA
- 1,689
- SqFt




- List Price
- $459,000
- Status
- ACTIVE
- Days on Market
- 16
- MLS#
- 226025801
- Subtype
- Residential
- Style
- Ranch, One Story
- Architectural Style
- Ranch, One Story
- Year Built
- 1981
- Bedrooms
- 2
- Bathrooms
- 2
- Full Baths
- 2
- Living Area
- 1,689
- Acres
- 0.18
- Subdivision
- Mcgregor Woods
- Neighborhood
- Mcgregor Woods
- MLS Area Major
- FM15 - Fort Myers Area
Property Description
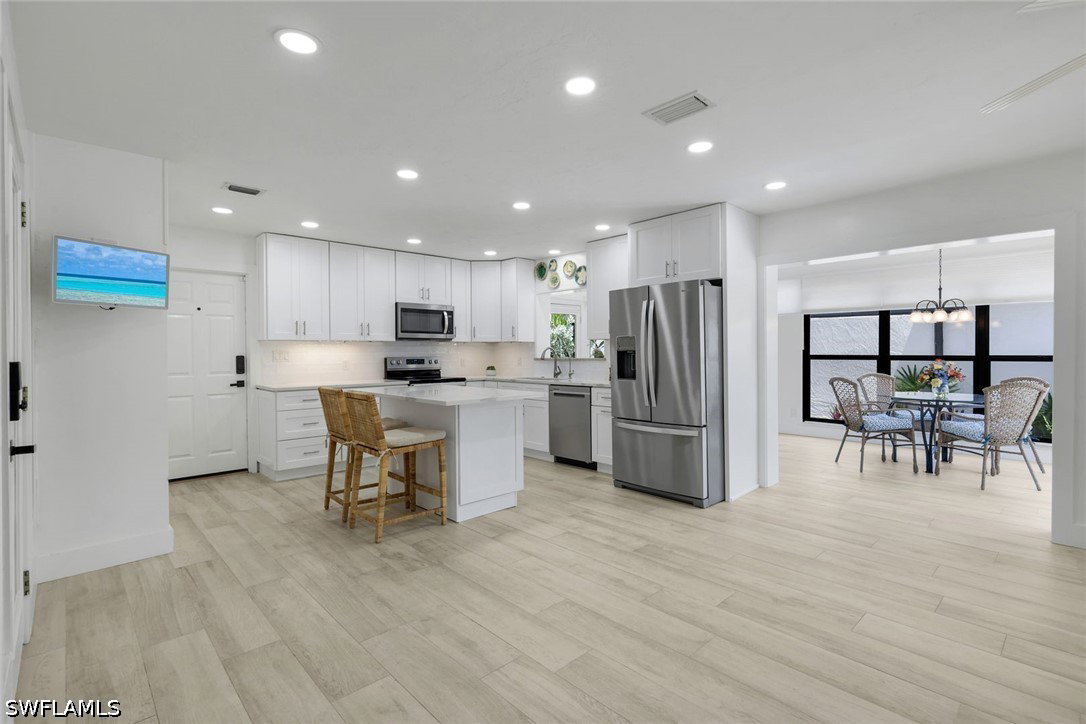
Welcome to this beautifully renovated 2-bedroom + den single-family home in the highly desirable McGregor Woods community, where mature landscaping, charming streets, and an unbeatable location create the perfect Florida lifestyle. Situated on a private, fenced homesite, this exceptional property offers multiple outdoor living spaces designed for relaxing and entertaining. The showpiece of the home is the stunning courtyard oasis featuring majestic shade trees, a built-in gas fire pit, and plenty of room to garden, grow herbs, or create your own tropical retreat. Enjoy morning coffee on the screened front porch, entertain on the expansive rear patio with space for outdoor dining or even a future plunge pool, or simply unwind in one of the home’s three inviting outdoor living areas. Inside, you’ll find gorgeous plank-style tile flooring throughout, a completely remodeled kitchen with quartz countertops, custom cabinetry, stainless steel appliances, reverse osmosis water filtration, and abundant workspace for cooking and entertaining. Both bathrooms have been beautifully updated with quartz countertops, new cabinetry, and stylish finishes. The spacious primary suite is filled with natural light and offers a peaceful retreat. The guest bedroom is complemented by an attached den, providing an ideal guest suite, home office, or hobby room. An additional sunroom, currently enjoyed as a breakfast room, offers incredible flexibility and could easily serve as another den, reading room, or be converted into a third bedroom. French doors open to the rear patio, seamlessly blending indoor and outdoor living. Additional updates include a new shingle roof and new gutters (2023). There is an extended driveway and two-car garage. McGregor Woods is one of Fort Myers’ most established and picturesque communities, known for its lush tropical landscaping, low HOA fees, and exceptional location just minutes from Sanibel Island, Fort Myers Beach, shopping, dining, and healthcare. Residents enjoy pickleball, tennis, a community pool and spa, playground, and expansive green spaces. The community is not gated, and pets do not require HOA approval. This is a rare opportunity to enjoy a beautifully updated home with privacy, character, and endless possibilities in one of Fort Myers’ most beloved neighborhoods. Information is deemed correct but should be verificed for accuracy.
/u.realgeeks.media/pinetopalmrealtygroup/6cc1ce07b12c-Derminio_Headshot.jpg)
Additional Information
- Amenities
- Basketball Court, Cabana, Pier, Playground, Pickleball, Pool, Spa/Hot Tub, Tennis Court(s), Management
- Interior Features
- Dual Sinks, Family/Dining Room, French Door(s)/Atrium Door(s), Fireplace, Living/Dining Room, Shower Only, Separate Shower, Split Bedrooms
- Exterior Features
- Courtyard, Fence, Fire Pit, Sprinkler/Irrigation, None, Patio
- Taxes
- $2,675
- HOA Fee
- $500
- Property Description
- Ranch, One Story
- Zoning
- RM-2
- Flooring
- Tile
- Appliances
- Dryer, Dishwasher, Disposal, Ice Maker, Microwave, Refrigerator, Refrigerator with Ice Maker, Self Cleaning Oven, Washer
- Heating
- Central, Electric
- Air Conditioning
- Central Air, Ceiling Fan(s), Electric
- Exterior Construction
- Block, Concrete, Stucco
- Stories
- 1
- Roof
- Shingle
- Pool Type
- Community
- Parking Features
- Attached, Deeded, Driveway, Garage, Paved, Garage Door Opener
- Garage Spaces
- 2
- Elementary School
- SCHOOL CHOICE
- Middle School
- SCHOOL CHOICE
- High School
- SCHOOL CHOIC
- View
- Landscaped
Mortgage Calculator
Listing courtesy of Coldwell Banker Realty. Contact: