4113 Amelia Way, Naples, FL 34119
- $974,999
- 3
- BD
- 3
- BA
- 2,234
- SqFt




- List Price
- $974,999
- Status
- ACTIVE
- Days on Market
- 37
- MLS#
- 226023706
- Subtype
- Residential
- Style
- Ranch, One Story
- Architectural Style
- Ranch, One Story
- Year Built
- 2017
- Bedrooms
- 3
- Bathrooms
- 3
- Full Baths
- 2
- Half Baths
- 1
- Living Area
- 2,234
- Acres
- 0.14
- Subdivision
- Stonecreek
- Neighborhood
- Stonecreek
- MLS Area Major
- NA21 - N/O Immokalee Rd E/O 75
Property Description
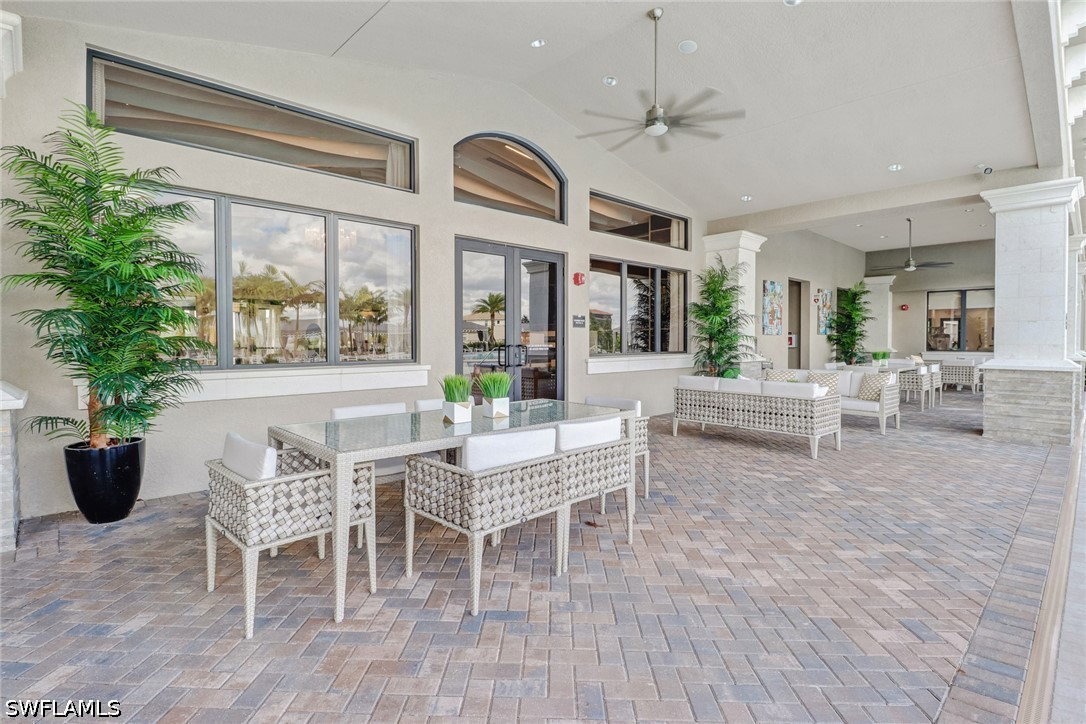
This beautifully appointed 3-bedroom plus den, 2.5-bath home offers 2,213 square feet of thoughtfully designed living space and a private pool (2020) for year-round enjoyment. At the heart of the home is an open-concept living area where the kitchen, dining room, and family room flow seamlessly together, creating an inviting atmosphere perfect for entertaining and everyday living. The well-appointed kitchen features elegant quartz countertops, abundant cabinetry, and ample workspace for meal preparation and gathering with family and friends. Quartz countertops continue throughout all bathrooms, providing a cohesive and upscale feel. Thoughtfully crafted with both comfort and style in mind, this home showcases a desirable split-bedroom floor plan that provides privacy for the spacious primary suite while keeping family and guests comfortably accommodated in their own wing of the home while the versatile den can easily function as a home office, study, hobby room, or media space to suit your lifestyle needs. Beautiful crown molding throughout the main living areas and primary suite adds architectural character and sophistication. The thoughtfully designed layout maximizes both functionality and comfort, offering spacious living areas that are ideal for both everyday living and entertaining. Step outside to your own private backyard featuring a sparkling pool and ample space for outdoor dining, relaxation, and entertaining. Whether enjoying a quiet morning swim, hosting weekend gatherings, or simply unwinding after a long day, this outdoor living space is sure to impress. Beyond the home, residents enjoy an exceptional amenity-rich lifestyle. The community boasts a spectacular resort-style pool, lap pool, spa, children's splash pad, fitness center, indoor and outdoor basketball court, tennis courts, pickleball courts, and beach volleyball offering endless opportunities for recreation, fitness, and social activities right outside your door. Combining modern construction, luxury finishes, outstanding community amenities, and a functional floor plan designed for today's lifestyle, this move-in-ready home offers the perfect blend of comfort, elegance, and Florida living at its finest.
/u.realgeeks.media/pinetopalmrealtygroup/6cc1ce07b12c-Derminio_Headshot.jpg)
Additional Information
- Amenities
- Basketball Court, Billiard Room, Billiards, Cabana, Clubhouse, Sport Court, Fitness Center, Pickleball, Pool, Spa/Hot Tub, Sidewalks, Tennis Court(s)
- Interior Features
- Bedroom on Main Level, Tray Ceiling(s), Dual Sinks, Family/Dining Room, Living/Dining Room, Main Level Primary, Tub Shower, Cable TV, Walk-In Closet(s), High Speed Internet, Split Bedrooms
- Exterior Features
- Sprinkler/Irrigation, Shutters Manual
- Taxes
- $4,931
- Property Description
- Ranch, One Story
- Flooring
- Carpet, Tile
- Appliances
- Dryer, Dishwasher, Freezer, Disposal, Microwave, Range, Refrigerator, Washer
- Heating
- Central, Electric
- Air Conditioning
- Central Air, Ceiling Fan(s), Electric
- Exterior Construction
- Block, Concrete, Stucco
- Stories
- 1
- Roof
- Tile
- Pool
- Yes
- Pool Type
- Concrete, In Ground, Community
- Parking Features
- Attached, Driveway, Garage, Paved, Garage Door Opener
- Garage Spaces
- 2
- Elementary School
- LAUREL OAK ELEMENTARY SCHOOL
- Middle School
- OAKRIDGE MIDDLE SCHOOL
- High School
- AUBREY RODGERS HIGH SCHOOL
- View
- Lake
Mortgage Calculator
Listing courtesy of Marzucco Real Estate. Contact: