12217 Eucalyptus Way, Naples, FL 34120
- $1,600,000
- 3
- BD
- 4
- BA
- 2,788
- SqFt




- List Price
- $1,600,000
- Status
- ACTIVE
- Days on Market
- 113
- MLS#
- 226021223
- Subtype
- Residential
- Style
- Ranch, One Story
- Architectural Style
- Ranch, One Story
- Year Built
- 2024
- Bedrooms
- 3
- Bathrooms
- 4
- Full Baths
- 3
- Half Baths
- 1
- Living Area
- 2,788
- Acres
- 0.22
- Subdivision
- Valencia Trails
- Neighborhood
- Valencia Trails
- MLS Area Major
- NA31 - E/O Collier Blvd N/O Vanderbilt
Property Description
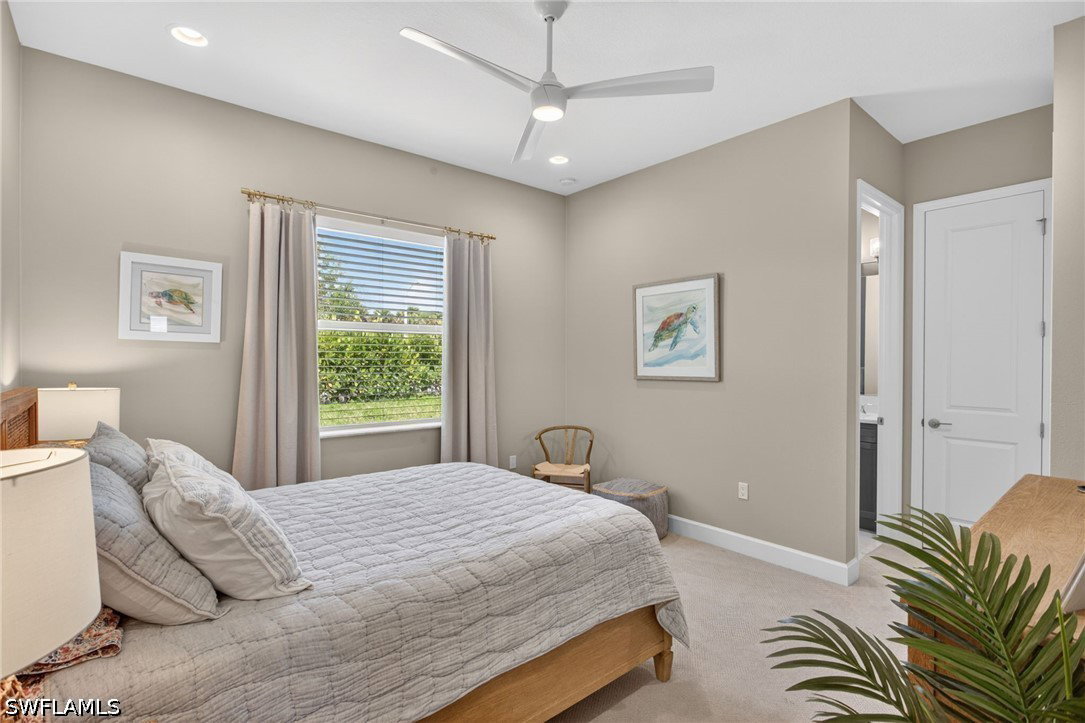
Luxury, style, and exceptional craftsmanship define this stunning Sunrise model, ideally positioned on a premium south-facing pond-view corner lot within one of the area's most sought-after 55+ communities. Designed for both elegant entertaining and everyday comfort, this meticulously upgraded residence showcases engineered hardwood flooring throughout the main living areas, plush carpeting in the bedrooms, custom woodwork, designer lighting, upgraded cabinetry, and sophisticated custom drapery that elevate every space. The gourmet kitchen is a chef's dream, featuring stainless steel appliances, a natural gas cooktop, exquisite quartz countertops, and a full quartz backsplash. The spacious primary suite serves as a private retreat, complete with professionally customized closet systems designed for both beauty and functionality. Step outside to your own resort-style oasis where indoor and outdoor living blend seamlessly. The expansive lanai is highlighted by a fully equipped outdoor kitchen, hurricane-rated screen enclosure, and breathtaking long-water views. Relax in the heated saltwater pool with sun shelf, unwind in the spa, or entertain guests while enjoying the tranquil pond setting and desirable southern exposure. Beyond your doorstep takes you to all that Valencia Trails offers —world-class amenities that enhance an active, social lifestyle. The impressive 43,000-square-foot clubhouse features a full-service restaurant and bar, a state-of-the-art fitness center, a full-service salon and spa, and multiple recreational spaces, including card rooms, an art studio, and a learning kitchen. For those who love outdoor activities, the community boasts a resort-style pool, a lap pool, a resistance pool, six tennis courts, eight pickleball courts, and scenic walking and biking trails. Even your four-legged companions will feel at home with two dedicated dog parks. This is more than just a home—it's an opportunity to embrace a luxurious, resort-style lifestyle in one of Naples' most exclusive communities. Every detail has been thoughtfully selected to create a home that is as luxurious as it is inviting. This exceptional property offers the perfect combination of premium upgrades, spectacular outdoor living, and the vibrant lifestyle of a premier active-adult community. A rare opportunity not to be missed.
/u.realgeeks.media/pinetopalmrealtygroup/6cc1ce07b12c-Derminio_Headshot.jpg)
Additional Information
- Amenities
- Bocce Court, Billiard Room, Billiards, Clubhouse, Dog Park, Fitness Center, Hobby Room, Pickleball, Pool, Restaurant, Spa/Hot Tub, Sidewalks, Tennis Court(s), Trail(s)
- Interior Features
- Bedroom on Main Level, Bathtub, Tray Ceiling(s), Dual Sinks, Entrance Foyer, Kitchen Island, Living/Dining Room, Main Level Primary, Pantry, Sitting Area in Primary, Separate Shower, Walk-In Closet(s), Wired for Sound, Window Treatments, High Speed Internet, Split Bedrooms, Smart Home
- Exterior Features
- Security/High Impact Doors, Sprinkler/Irrigation, Outdoor Grill, Outdoor Kitchen, Patio, Shutters Electric, Gas Grill
- Taxes
- $11,877
- HOA Fee
- $1,611
- Property Description
- Ranch, One Story
- Flooring
- Tile, Wood
- Appliances
- Dryer, Dishwasher, Freezer, Gas Cooktop, Ice Maker, Microwave, Range, Refrigerator, Refrigerator with Ice Maker, Washer
- Heating
- Central, Electric
- Air Conditioning
- Central Air, Electric
- Exterior Construction
- Block, Concrete, Stucco
- Stories
- 1
- Roof
- Tile
- Pool
- Yes
- Pool Type
- Concrete, Gas Heat, Heated, In Ground, Community
- Parking Features
- Attached, Garage, Garage Door Opener
- Garage Spaces
- 3
- View
- Pond
Mortgage Calculator
Listing courtesy of Realty One Group MVP. Contact: