1055 Forest Lakes Drive Unit D114, Naples, FL 34105
- $268,000
- 2
- BD
- 2
- BA
- 1,050
- SqFt




- List Price
- $268,000
- Status
- ACTIVE
- Days on Market
- 63
- Price Change
- ▲ $19,000 1784850193
- MLS#
- 226020880
- Subtype
- Residential
- Style
- Contemporary, Two Story, Low Rise
- Architectural Style
- Contemporary, Two Story, Low Rise
- Year Built
- 1979
- Bedrooms
- 2
- Bathrooms
- 2
- Full Baths
- 2
- Living Area
- 1,050
- Subdivision
- Forest Lakes Golf And Tennis Club
- Neighborhood
- Forest Lakes
- MLS Area Major
- NA16 - Goodlette W/O 75
Property Description
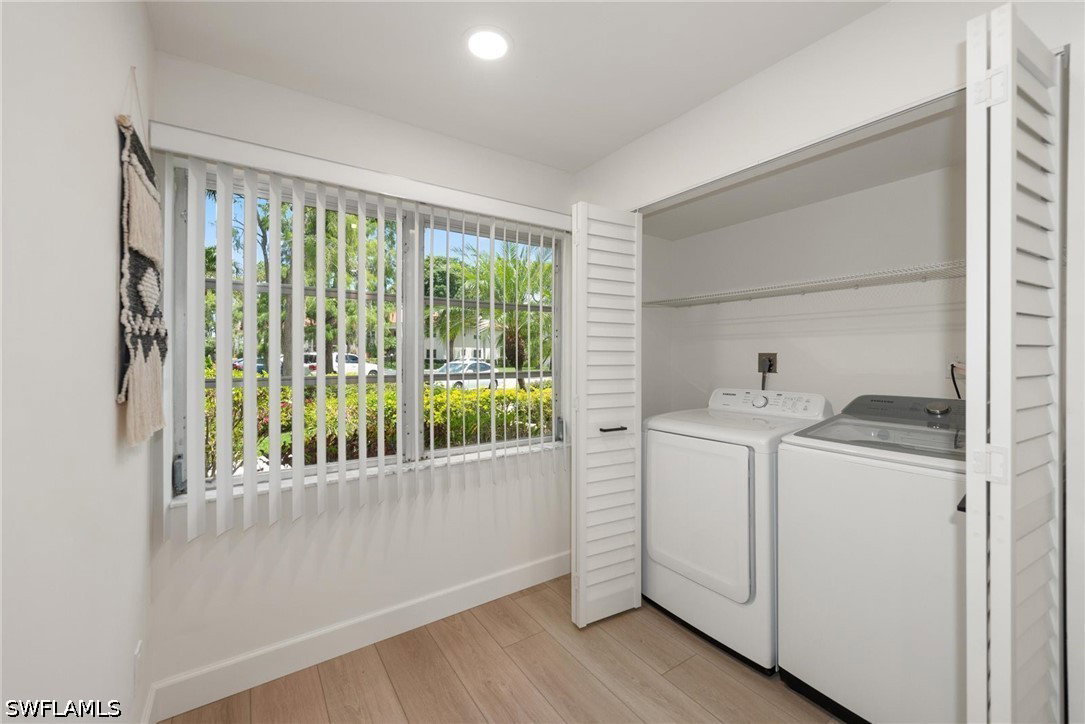
One or more photo(s) has been virtually staged, AI generated or rendered. Completely remodeled first-floor end-unit in the highly desirable Forest Lakes 55+ community! This stunning turn-key residence offers the perfect blend of modern upgrades, privacy, and convenience. Because it is a coveted end unit, the home is bathed in natural light, showcasing the premium finishes and thoughtful updates throughout. Every detail has been addressed, featuring a brand-new water heater, and the ultimate convenience of an in-unit full-size washer and dryer. Enjoy seamless single-level living with no stairs to navigate, a spacious layout, and a peaceful setting. Forest Lakes offers an exceptional resort-style lifestyle with an incredible array of community amenities. Residents enjoy access to a vibrant clubhouse, community pool, tennis courts, bocce court, shuffleboard, a golf course, and a dedicated play area, plus a BBQ - picnic area perfect for outdoor entertaining. Located in the heart of Naples (34105), you are only minutes away from world-class beaches, premier shopping, and dining. Perfect as a full-time residence, winter retreat, or investment property. Living room and primary bedroom are virtually staged.
/u.realgeeks.media/pinetopalmrealtygroup/6cc1ce07b12c-Derminio_Headshot.jpg)
Additional Information
- Amenities
- Bocce Court, Clubhouse, Golf Course, Barbecue, Picnic Area, Playground, Pool, Shuffleboard Court, Tennis Court(s), Management
- Interior Features
- Bedroom on Main Level, Entrance Foyer, Family/Dining Room, Living/Dining Room, Main Level Primary, Shower Only, Separate Shower, Cable TV, Walk-In Closet(s), High Speed Internet
- Exterior Features
- Sprinkler/Irrigation, Outdoor Grill, Patio, Shutters Manual, Tennis Court(s)
- Taxes
- $2,546
- Pets Allowed
- No
- Pets
- No
- Property Description
- Contemporary, Two Story, Low Rise
- Flooring
- Vinyl
- Appliances
- Electric Cooktop, Refrigerator, Washer
- Heating
- Central, Electric
- Air Conditioning
- Central Air, Electric
- Exterior Construction
- Block, Concrete, Stucco
- Stories
- 2
- Roof
- Shingle
- Pool Type
- Community
- Parking Features
- Assigned, Guest, One Space
- Elementary School
- SEA GATE ELEMENTARY SCHOOL
- Middle School
- PINE RIDGE MIDDLE SCHOOL
- High School
- BARRON COLLIER HIGH SCHOOL
- View
- Golf Course
Mortgage Calculator
Listing courtesy of Premiere Plus Realty Company. Contact: