3645 Boca Ciega Drive Unit 114, Naples, FL 34112
- $185,000
- 2
- BD
- 2
- BA
- 966
- SqFt




- List Price
- $185,000
- Status
- ACTIVE
- Days on Market
- 109
- Price Change
- ▼ $14,000 1786667739
- MLS#
- 226020479
- Subtype
- Residential
- Style
- Contemporary, Low Rise
- Architectural Style
- Contemporary, Low Rise
- Year Built
- 1974
- Bedrooms
- 2
- Bathrooms
- 2
- Full Baths
- 2
- Living Area
- 966
- Subdivision
- Lakewood
- Neighborhood
- Lakewood
- MLS Area Major
- NA18 - N/O Rattlesnake to Davis
Property Description
Welcome to this beautifully fully renovated 2-bedroom, 2-bath FIRST FLOOR END UNIT condo in the heart of Naples, Florida! MAJOR UPGRADES INCLUDE BRAND NEW IMPACT RESISTANT WINDOWS AND DOORS, NEW WASHER/DRYER (2025), renovated kitchen, updated bathrooms, WASHER/DRYER INSIDE THE UNIT, private lanai, quartz countertops, and so much more! Inside, you’ll find a bright and open floor plan filled with an abundance of natural light. The renovated kitchen features gorgeous quartz countertops, elegant shaker-style cabinets, and newer appliances, creating a modern and inviting space perfect for entertaining or everyday living. The home also showcases beautifully updated bathrooms, spacious bedrooms, and plantation shutters throughout Perfectly located just 7 minutes from Fifth Avenue South, Tin City, and the iconic Naples Pier. This stunning residence offers the ideal blend of luxury, comfort, and convenience, placing world-class dining, shopping, beaches, and entertainment right at your fingertips. Located on the first floor for easy access, this move-in-ready condo is ideal as a full-time residence, seasonal retreat, or investment opportunity in one of Naples’ most desirable locations.
/u.realgeeks.media/pinetopalmrealtygroup/6cc1ce07b12c-Derminio_Headshot.jpg)
Additional Information
- Amenities
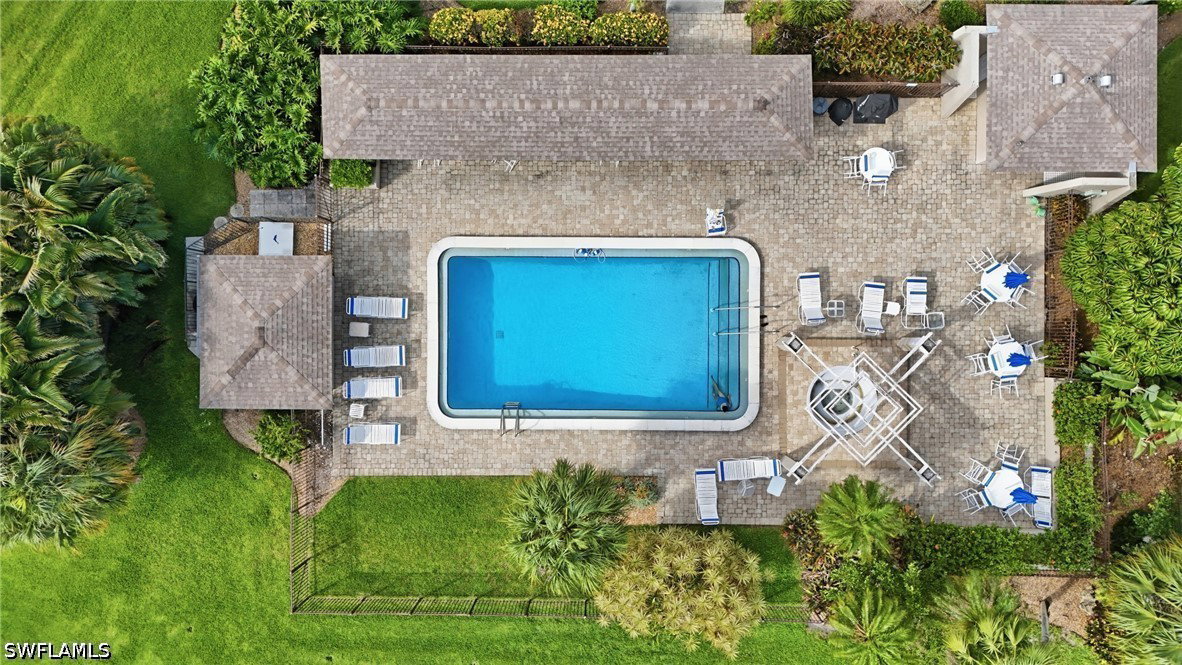
- Bike Storage, Barbecue, Picnic Area, Pool, Trail(s), Management
- Interior Features
- Eat-in Kitchen, Shower Only, Separate Shower, Cable TV, Window Treatments, Split Bedrooms
- Exterior Features
- Security/High Impact Doors, Sprinkler/Irrigation
- Taxes
- $1,364
- Pets Allowed
- Call, Conditional
- Pets
- Call, Conditional
- Property Description
- Contemporary, Low Rise
- Flooring
- Tile
- Appliances
- Dryer, Dishwasher, Electric Cooktop, Freezer, Disposal, Microwave, Refrigerator, Washer
- Heating
- Central, Electric
- Air Conditioning
- Central Air, Ceiling Fan(s), Electric
- Exterior Construction
- Block, Concrete, Stucco
- Roof
- Shingle
- Pool Type
- Community
- Parking Features
- Attached Carport
- View
- Golf Course, Landscaped
Mortgage Calculator
Listing courtesy of Coldwell Banker Realty. Contact: