8335 Whisper Trace Way Unit 205, Naples, FL 34114
- $299,000
- 3
- BD
- 2
- BA
- 1,490
- SqFt




- List Price
- $299,000
- Status
- ACTIVE
- Days on Market
- 90
- Price Change
- ▼ $51,000 1780945298
- MLS#
- 226017750
- Subtype
- Residential
- Style
- Coach/Carriage, Low Rise
- Architectural Style
- Coach/Carriage, Low Rise
- Year Built
- 1998
- Bedrooms
- 3
- Bathrooms
- 2
- Full Baths
- 2
- Living Area
- 1,490
- Subdivision
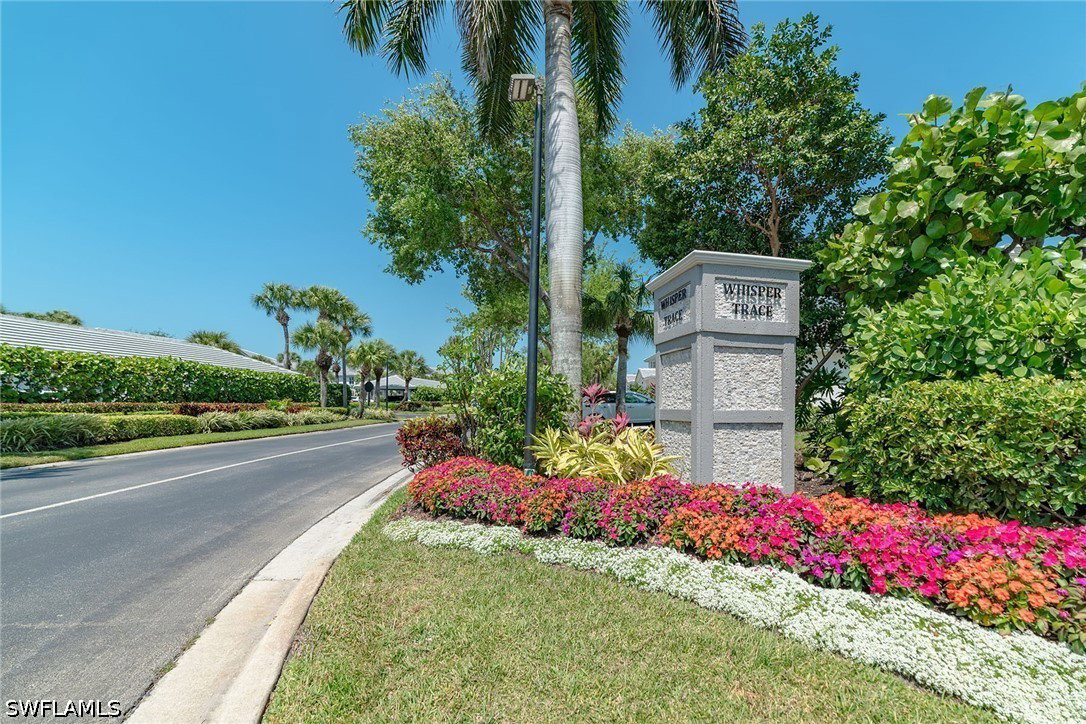
- Whisper Trace
- Neighborhood
- Fiddler's Creek
- MLS Area Major
- NA38 - South of US41 East of 951
Property Description
Welcome to 8335 Whisper Trace Way #205. Get into one of the elegant communities in Naples for an affordable price with this stunning three-bedroom, two-bath second-floor condominium in sought-after Fiddler's Creek. This beautifully updated residence features a new kitchen with modern cabinetry, sleek countertops and stainless steel appliances, including an induction stove, ideal for culinary enthusiasts. Enter into the open and airy living space, adorned with abundant natural light, and enjoy serene views of the lake and preserve from the private lanai, a peaceful retreat for your morning coffee or evening relaxation. The spacious primary suite includes a walk-in closet and en-suite bath for ultimate comfort, while the additional bedrooms provide flexibility for guests, a home office or hobby room. This coach home includes a washer and dryer, covered parking and is close to the village pool. Fiddler's Creek offers world-class amenities, including resort-style pools, a championship golf course, fitness facilities, dining options and a vibrant social calendar. Conveniently near Marco Island and downtown Naples, this home provides easy access to pristine beaches, shopping, dining, boating and airports.
/u.realgeeks.media/pinetopalmrealtygroup/6cc1ce07b12c-Derminio_Headshot.jpg)
Additional Information
- Amenities
- Beach Rights, Bocce Court, Business Center, Clubhouse, Fitness Center, Golf Course, Library, Playground, Pickleball, Private Membership, Pool, Putting Green(s), Restaurant, Sauna, Spa/Hot Tub, Sidewalks, Tennis Court(s), Trail(s), Management
- Interior Features
- Breakfast Bar, Breakfast Area, Dual Sinks, Entrance Foyer, High Ceilings, Living/Dining Room, Shower Only, Separate Shower, Cable TV, Walk-In Closet(s), High Speed Internet, Split Bedrooms
- Exterior Features
- Sprinkler/Irrigation
- Taxes
- $4,873
- Pets Allowed
- Call, Conditional
- Pets
- Call, Conditional
- Property Description
- Coach/Carriage, Low Rise
- Flooring
- Carpet, Tile
- Appliances
- Dryer, Dishwasher, Freezer, Disposal, Microwave, Range, Refrigerator, Washer
- Heating
- Central, Electric
- Air Conditioning
- Central Air, Ceiling Fan(s), Electric
- Exterior Construction
- Block, Concrete, Stucco
- Roof
- Tile
- Pool Type
- Community
- Parking Features
- Covered, Deeded, Driveway, Guest, Paved, Detached Carport
- View
- Lake, Preserve
Mortgage Calculator
Listing courtesy of Premier Sotheby's Int'l Realty. Contact: