2130 Aberdeen Lane Unit 9-102, Naples, FL 34109
- $750,000
- 2
- BD
- 2
- BA
- 1,905
- SqFt




- List Price
- $750,000
- Status
- ACTIVE
- Days on Market
- 95
- MLS#
- 226017138
- Subtype
- Residential
- Style
- Coach/Carriage, Low Rise
- Architectural Style
- Coach/Carriage, Low Rise
- Year Built
- 1997
- Bedrooms
- 2
- Bathrooms
- 2
- Full Baths
- 2
- Living Area
- 1,905
- Subdivision
- Middleburg
- Neighborhood
- Stonebridge
- MLS Area Major
- NA12 - N/O Vanderbilt Bch Rd W/O
Property Description
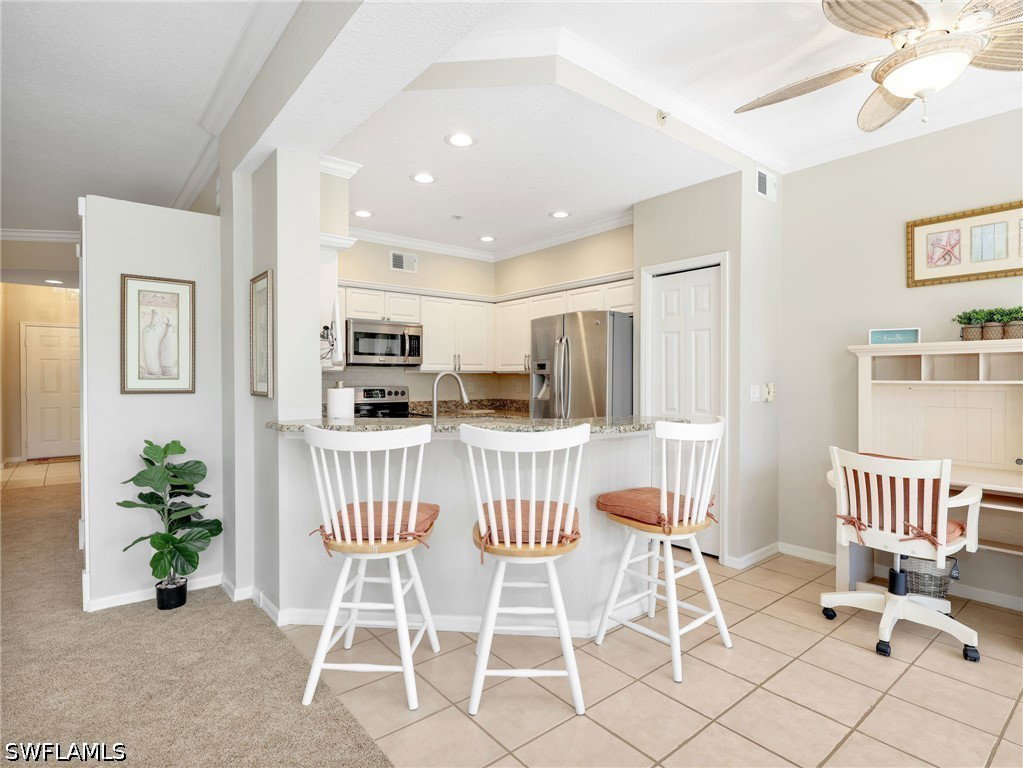
Welcome to Middleburg at Stonebridge Country Club, where comfort, convenience, and resort-style living come together. This beautifully maintained 2-bedroom, 2-bathroom first-floor residence with a one-car garage is offered turnkey furnished—move right in or generate seasonal rental income. Freshly painted and thoughtfully appointed, this home features a bright, open floor plan, a well-equipped kitchen, and spacious living areas ideal for both everyday living and entertaining. With everything in place, this property offers a seamless, ready-to-enjoy experience for owners and renters alike. Located within the highly sought-after bundled golf community of Stonebridge Country Club, residents enjoy a championship golf course, clubhouse dining, fitness center, tennis courts, and a vibrant social scene—amenities that make this property especially attractive for full time residents, part time residents and seasonal renters. Opportunities like this are limited—first-floor units with garages and turnkey furnishings are in high demand. Whether you’re searching for a winter retreat, full-time residence, or an income-producing investment, this property checks all the boxes. Ideally located just minutes from Naples’ beautiful Gulf beaches, as well as premier shopping and dining, this is your chance to secure a piece of the Naples lifestyle before the next season.
/u.realgeeks.media/pinetopalmrealtygroup/6cc1ce07b12c-Derminio_Headshot.jpg)
Additional Information
- Amenities
- Clubhouse, Fitness Center, Golf Course, Private Membership, Pool, Putting Green(s), Restaurant, Spa/Hot Tub, Sidewalks, Tennis Court(s), Trail(s), Management
- Interior Features
- Breakfast Bar, Bathtub, Dual Sinks, Entrance Foyer, Eat-in Kitchen, High Ceilings, Living/Dining Room, Pantry, Separate Shower, Cable TV, Walk-In Closet(s), Window Treatments, Split Bedrooms
- Exterior Features
- Sprinkler/Irrigation, None
- Taxes
- $4,250
- HOA Fee
- $16,680
- Pets Allowed
- Call, Conditional
- Pets
- Call, Conditional
- Property Description
- Coach/Carriage, Low Rise
- Flooring
- Carpet, Tile
- Appliances
- Dryer, Dishwasher, Electric Cooktop, Disposal, Ice Maker, Microwave, Refrigerator, Refrigerator with Ice Maker, Self Cleaning Oven, Washer
- Heating
- Central, Electric
- Air Conditioning
- Central Air, Ceiling Fan(s), Electric
- Exterior Construction
- Block, Concrete, Stucco
- Roof
- Tile
- Pool Type
- Community
- Parking Features
- Attached, Deeded, Driveway, Garage, Guest, Paved
- Garage Spaces
- 1
- View
- Golf Course, Lake
Mortgage Calculator
Listing courtesy of SunStream Realty. Contact: