5577 Lancewood Way, Naples, FL 34116
- $2,195,000
- 6
- BD
- 4
- BA
- 4,121
- SqFt




- List Price
- $2,195,000
- Status
- ACTIVE
- Days on Market
- 143
- Price Change
- ▼ $55,000 1788318188
- MLS#
- 226016947
- Subtype
- Residential
- Style
- Courtyard, Ranch, One Story
- Architectural Style
- Courtyard, Ranch, One Story
- Year Built
- 2019
- Bedrooms
- 6
- Bathrooms
- 4
- Full Baths
- 4
- Living Area
- 4,121
- Acres
- 2.57
- Subdivision
- Logan Woods
- Neighborhood
- Logan Woods
- MLS Area Major
- NA23 - S/O Pine Ridge 26,29,30,31,33,34
Property Description
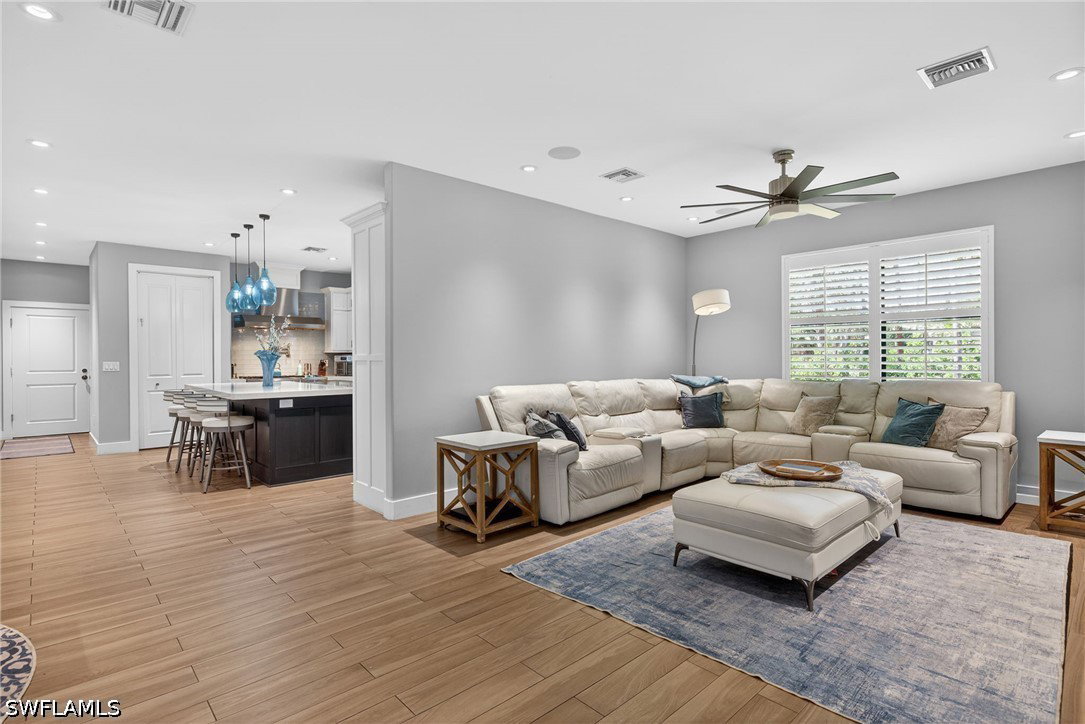
Stunning Logan Woods estate on 2.56 acres offering privacy, space, and modern luxury with no HOA restrictions. Built in 2019 on a stem wall foundation, this expansive 6-bedroom, 4-bath residence features a coastal-modern design with an open layout, two living areas, and a chef’s kitchen equipped with a 48-inch gas range, double ovens, and an oversized island. The spacious primary suite includes a sitting area and spa-like bath with a walk-in shower and jetted soaking tub. A private in-law suite with separate entrance is ideal for guests or extended family. Upgrades include impact windows and doors, whole-house generator with 500-gallon tank, reverse osmosis system, security cameras, electric gate, fencing, 3-car garage, and laundry room. Outdoor living features a screened-in heated pool and spa, outdoor shower, and beautifully landscaped grounds. Property also includes a hobby farm setup with goat enclosure, chicken coop, bird aviary, dog house, and room to expand. Concrete slab with water/electric stub-outs is ready for a future workshop or building. The established fruit forest is supported by drip irrigation for easy maintenance and sustainable growing. Rare opportunity to enjoy luxury estate living with acreage, flexibility, and a prime central location.
/u.realgeeks.media/pinetopalmrealtygroup/6cc1ce07b12c-Derminio_Headshot.jpg)
Additional Information
- Amenities
- None
- Interior Features
- Bathtub, Tray Ceiling(s), Coffered Ceiling(s), Separate/Formal Dining Room, Dual Sinks, Eat-in Kitchen, French Door(s)/Atrium Door(s), Jetted Tub, Kitchen Island, Multiple Shower Heads, Pantry, Sitting Area in Primary, Separate Shower, Cable TV, Walk-In Pantry, Walk-In Closet(s), Wired for Sound, Window Treatments, Pot Filler
- Exterior Features
- Courtyard, Deck, Fence, Fruit Trees, Security/High Impact Doors, Sprinkler/Irrigation, Outdoor Grill, Outdoor Shower, Gas Grill
- Taxes
- $9,617
- Property Description
- Courtyard, Ranch, One Story
- Flooring
- Tile
- Appliances
- Dryer, Dishwasher, Freezer, Gas Cooktop, Disposal, Microwave, Refrigerator, Tankless Water Heater, Wine Cooler, Water Purifier, Washer
- Heating
- Central, Electric
- Air Conditioning
- Central Air, Ceiling Fan(s), Electric
- Exterior Construction
- Block, Concrete, Stucco
- Stories
- 1
- Roof
- Shingle
- Pool
- Yes
- Pool Type
- Concrete, Electric Heat, Heated, In Ground
- Parking Features
- Attached, Driveway, Garage, Paved, Garage Door Opener
- Garage Spaces
- 3
- Elementary School
- VINEYARD ELEMENTARY
- High School
- NAPLES HIGH
- View
- Lake, Trees/Woods
Mortgage Calculator
Listing courtesy of Premiere Plus Realty Company. Contact: