9607 Everglades Drive, Naples, FL 34120
- $1,790,000
- 4
- BD
- 5
- BA
- 3,908
- SqFt






- List Price
- $1,790,000
- Status
- ACTIVE
- Days on Market
- 112
- Price Change
- ▼ $35,000 1779140236
- MLS#
- 226014754
- Subtype
- Residential
- Style
- Two Story
- Architectural Style
- Two Story
- Year Built
- 2022
- Bedrooms
- 4
- Bathrooms
- 5
- Full Baths
- 4
- Half Baths
- 1
- Living Area
- 3,908
- Acres
- 0.21
- Subdivision
- Greyhawk At Golf Club Of The Everglades
- Neighborhood
- Greyhawk At Golf Club Of The Everglades
- MLS Area Major
- NA31 - E/O Collier Blvd N/O Vanderbilt
Property Description
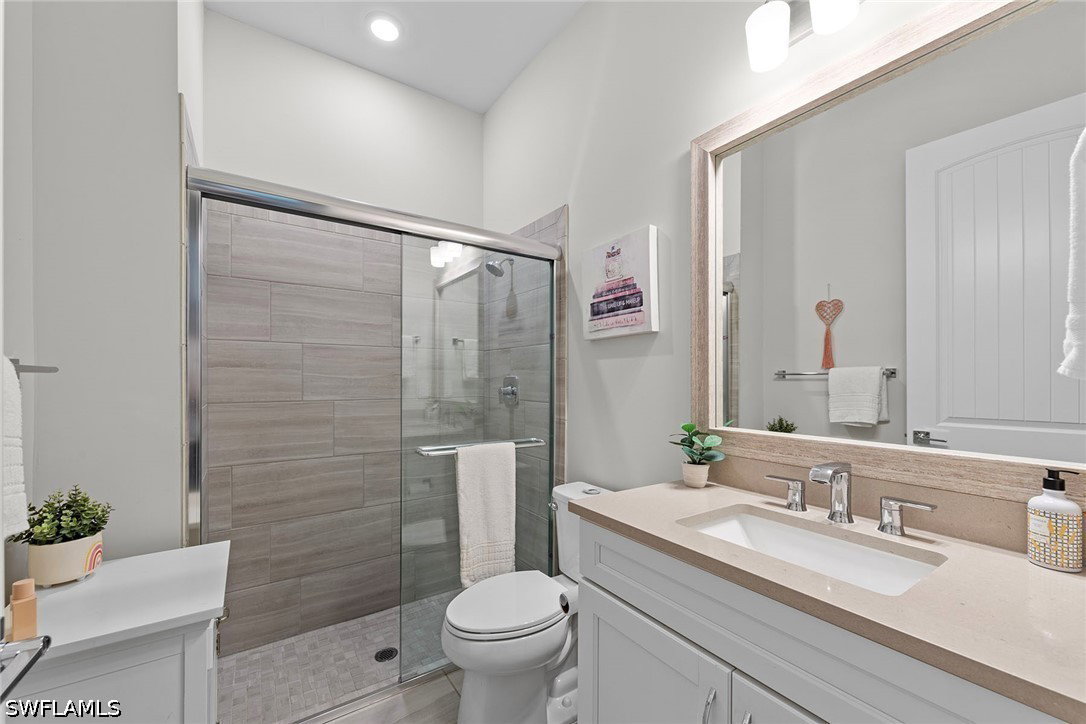
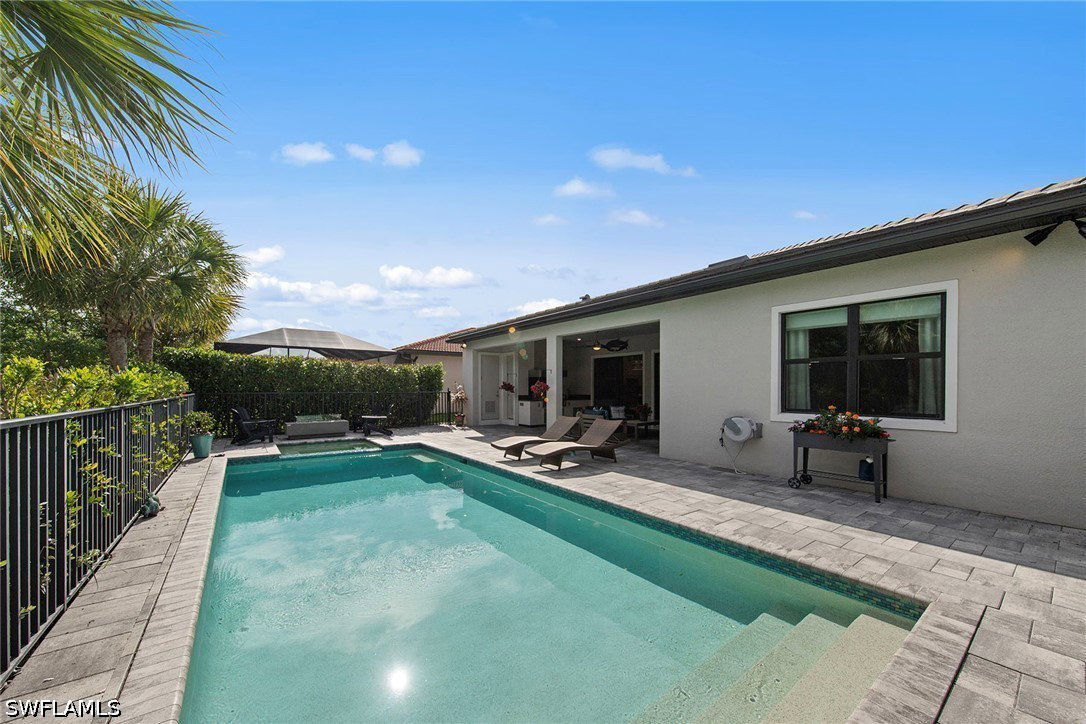
This exceptional and spacious two-story Stonewater floor plan offers four bedrooms plus an office, four full baths, a dedicated pool bath, and a three-car garage with a four-foot extension and epoxy flooring. Thoughtfully designed with both comfort and style in mind, the home features numerous upgrades, including an extended custom pool and spa with private, landscaped views, a second-floor loft with a wet bar and an additional storage closet. The upgraded gourmet kitchen is a standout, complete with stacked upper cabinetry, decorative lighting, a built-in refrigerator, a gas cooktop, double ovens and quartz countertops that carry throughout the home. The open floor plan is perfect for entertaining and family gatherings. The expansive primary suite is conveniently located on the main floor and includes a custom walk-in closet. Two additional en-suite guest rooms on the main level provide excellent privacy, while the second-floor bedroom and bath create an ideal private retreat for guests. Luxury vinyl flooring runs throughout the first floor, with solid-core doors throughout, and impact-resistant windows and doors offer added peace of mind. Located within Greyhawk, an amenity-rich community, residents enjoy access to a championship 18-hole golf course designed by Rees Jones, along with a grand clubhouse, full-service restaurant with indoor/outdoor bar, resort-style pool and spa with lap lanes, fire pit, fitness center and courts for tennis, pickleball, and bocce. A social golf membership is required, with full golf membership available. Experience relaxed, upscale living in this exceptional home and enjoy all that Naples has to offer.
/u.realgeeks.media/pinetopalmrealtygroup/6cc1ce07b12c-Derminio_Headshot.jpg)
Additional Information
- Amenities
- Bocce Court, Clubhouse, Fitness Center, Golf Course, Playground, Pickleball, Pool, Putting Green(s), Restaurant, Spa/Hot Tub, Sidewalks, Tennis Court(s)
- Interior Features
- Attic, Breakfast Bar, Built-in Features, Bathtub, Tray Ceiling(s), Coffered Ceiling(s), Dual Sinks, Family/Dining Room, French Door(s)/Atrium Door(s), Jetted Tub, Kitchen Island, Living/Dining Room, Multiple Shower Heads, Main Level Primary, Pantry, Pull Down Attic Stairs, Separate Shower, Walk-In Pantry, Walk-In Closet(s), Wired for Sound, Window Treatments
- Exterior Features
- Deck, Fence, Security/High Impact Doors, Outdoor Grill, Outdoor Kitchen, Gas Grill
- Taxes
- $9,694
- HOA Fee
- $2,013
- Property Description
- Two Story
- Flooring
- Carpet, Tile, Vinyl
- Appliances
- Built-In Oven, Dryer, Dishwasher, Freezer, Gas Cooktop, Disposal, Ice Maker, Microwave, Range, Refrigerator, Refrigerator with Ice Maker, Self Cleaning Oven, Tankless Water Heater, Water Purifier, Washer, Water Softener
- Heating
- Central, Electric
- Air Conditioning
- Central Air, Electric, Gas
- Exterior Construction
- Block, Other, Concrete, Stucco
- Stories
- 2
- Roof
- Tile
- Pool
- Yes
- Pool Type
- Gas Heat, Heated, In Ground, Salt Water, Community
- Parking Features
- Attached, Driveway, Garage, Paved, Garage Door Opener
- Garage Spaces
- 3
- View
- Landscaped, Trees/Woods
Mortgage Calculator
Listing courtesy of Premier Sotheby's Int'l Realty. Contact: