20421 Chapel Trace, Estero, FL 33928
- $2,099,000
- 3
- BD
- 4
- BA
- 3,517
- SqFt




- List Price
- $2,099,000
- Status
- ACTIVE
- Days on Market
- 160
- Price Change
- ▼ $90,000 1787001455
- MLS#
- 226014172
- Subtype
- Residential
- Style
- Ranch, One Story
- Architectural Style
- Ranch, One Story
- Year Built
- 2006
- Bedrooms
- 3
- Bathrooms
- 4
- Full Baths
- 3
- Half Baths
- 1
- Living Area
- 3,517
- Acres
- 0.47
- Subdivision
- Chapel Ridge
- Neighborhood
- West Bay Club
- MLS Area Major
- ES01 - Estero
Property Description
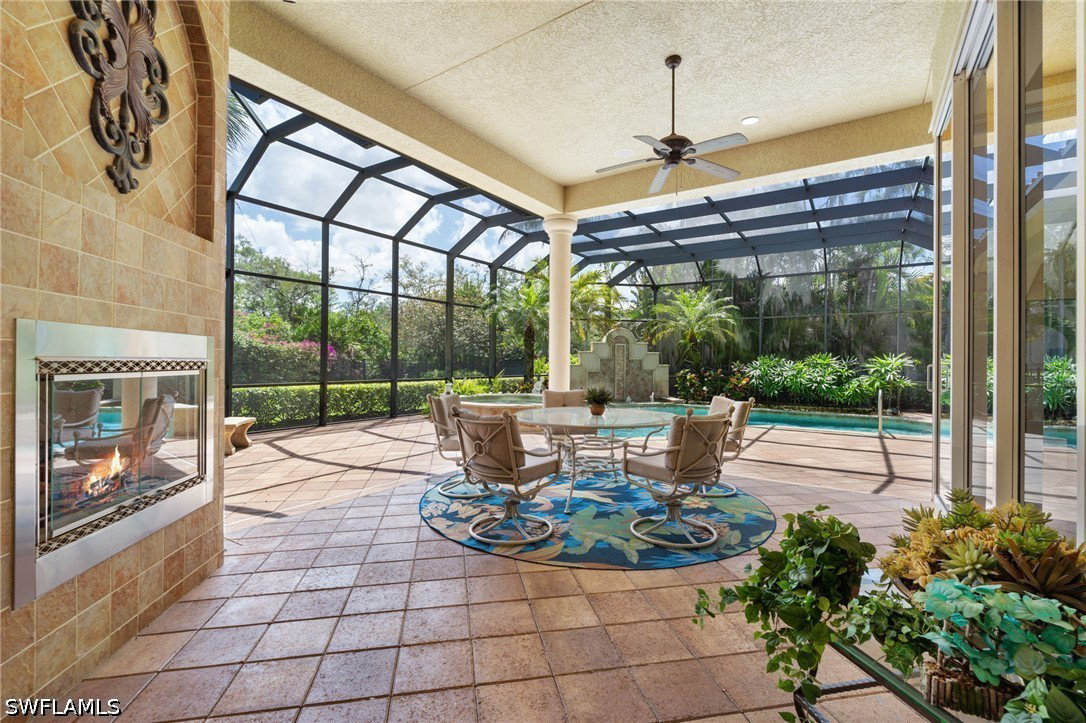
Welcome to this custom 3-bedroom + den, 3.5-bath residence with NEWER ROOF (2023) in Chapel Ridge, set on an expansive lot on one of the highest elevations within prestigious West Bay Club. This spectacular home is perfectly designed for both comfort and entertaining. A grand double-door entry leads into a light-filled foyer with soaring ceilings and tile flooring throughout the main living areas, while wood flooring enhances the bedrooms and spacious den. The formal dining room features built-in cabinetry for storage, and a convenient half bath is located just off the entry. The kitchen is the centerpiece of the home with a large curved bar providing ample seating, a center island with rich brown cabinetry that contrasts with the light cream wood cabinets throughout, stainless steel appliances, gas cooktop with hood, and a generous walk-in pantry with built-ins, all complemented by a bright breakfast nook overlooking the outdoor living space. The primary suite offers wood flooring, tray ceiling with soft ambient cove lighting, sliding glass doors to the lanai, two large custom walk-in closets, and an oversized bath with dual vanities, a soaking tub, and a spacious walk-in shower, enhanced by an additional tankless water heater dedicated to the master bath. Both guest suites include wood flooring, large closets, and private access to a separate side patio with pergola, while the two full guest baths feature granite countertops, with one offering a walk-in shower and the other a tub/shower combination. Additional highlights include a large laundry room with built-in cabinetry, sink, and countertop space, a tankless water heater and whole-house Kohler generator both powered by natural gas, a built-in entertainment system, LED dimmable ceiling lights throughout with remote control capability, and a three-car, 24'+ deep garage. Outdoor living is exceptional with a screened lanai offering covered and open seating areas, a resort-style L-shaped pool featuring a water fountain backdrop and hot tub that cascades into the pool, an outdoor kitchen with grill and refrigerator, and a cozy outdoor fireplace, all overlooking a spacious fenced backyard. Residents of West Bay Club enjoy a private Gulf-front Beach Club with full restaurant and bar, chair and towel service, and 200 feet of direct beach access. The newly renovated Bay House features a resort-style pool, yoga and Pilates studios, spinning and stretching rooms, sauna, Aqua Café for indoor or poolside dining, eight clay tennis courts, and a state-of-the-art Technogym fitness center. River Park offers Estero River access with a boat launch and Gulf access, boat storage, kayaks and canoes, a fishing pier, playground, picnic areas, basketball court, and a scenic 1.5-mile walking trail. The Sports Park includes six pickleball courts, bocce courts, a fitness lawn, and two separate dog parks. Optional memberships are available for the private 18-hole Pete and P.B. Dye championship golf course and clubhouse.
/u.realgeeks.media/pinetopalmrealtygroup/6cc1ce07b12c-Derminio_Headshot.jpg)
Additional Information
- Amenities
- Beach Rights, Basketball Court, Bocce Court, Beach Access, Billiard Room, Billiards, Boat Ramp, Business Center, Clubhouse, Dog Park, Fitness Center, Golf Course, Hobby Room, Barbecue, Picnic Area, Pier, Pickleball, Park, Private Membership, Pool, Putting Green(s)
- Interior Features
- Breakfast Bar, Bedroom on Main Level, Bathtub, Tray Ceiling(s), Cathedral Ceiling(s), Dual Sinks, French Door(s)/Atrium Door(s), Fireplace, Jetted Tub, Kitchen Island, Living/Dining Room, Multiple Shower Heads, Main Level Primary, Pantry, Separate Shower, Cable TV, Walk-In Closet(s), High Speed Internet, Split Bedrooms
- Exterior Features
- Fence, Outdoor Grill, Outdoor Kitchen, Shutters Manual
- Taxes
- $12,176
- HOA Fee
- $2,595
- Property Description
- Ranch, One Story
- Zoning
- RPD
- Flooring
- Tile, Wood
- Appliances
- Double Oven, Dryer, Dishwasher, Freezer, Gas Cooktop, Disposal, Range, Refrigerator, Washer
- Heating
- Central, Electric
- Air Conditioning
- Central Air, Electric
- Exterior Construction
- Block, Concrete, Stucco
- Stories
- 1
- Roof
- Tile
- Pool
- Yes
- Pool Type
- Concrete, In Ground, Community
- Parking Features
- Attached, Driveway, Garage, Paved, Two Spaces
- Garage Spaces
- 3
- View
- Landscaped
Mortgage Calculator
Listing courtesy of West Bay Realty LLC. Contact: