7588 Morgan Way, Naples, FL 34119
- $449,000
- 3
- BD
- 3
- BA
- 1,804
- SqFt




- List Price
- $449,000
- Status
- ACTIVE
- Days on Market
- 169
- Price Change
- ▼ $6,000 1789542037
- MLS#
- 226013371
- Subtype
- Residential
- Style
- Contemporary, Two Story
- Architectural Style
- Contemporary, Two Story
- Year Built
- 2021
- Bedrooms
- 3
- Bathrooms
- 3
- Full Baths
- 2
- Half Baths
- 1
- Living Area
- 1,804
- Acres
- 0.07
- Subdivision
- Vanderbilt Reserve
- Neighborhood
- Vanderbilt Reserve
- MLS Area Major
- NA22 - S/O Immokalee 1,2,32,95,96,97
Property Description
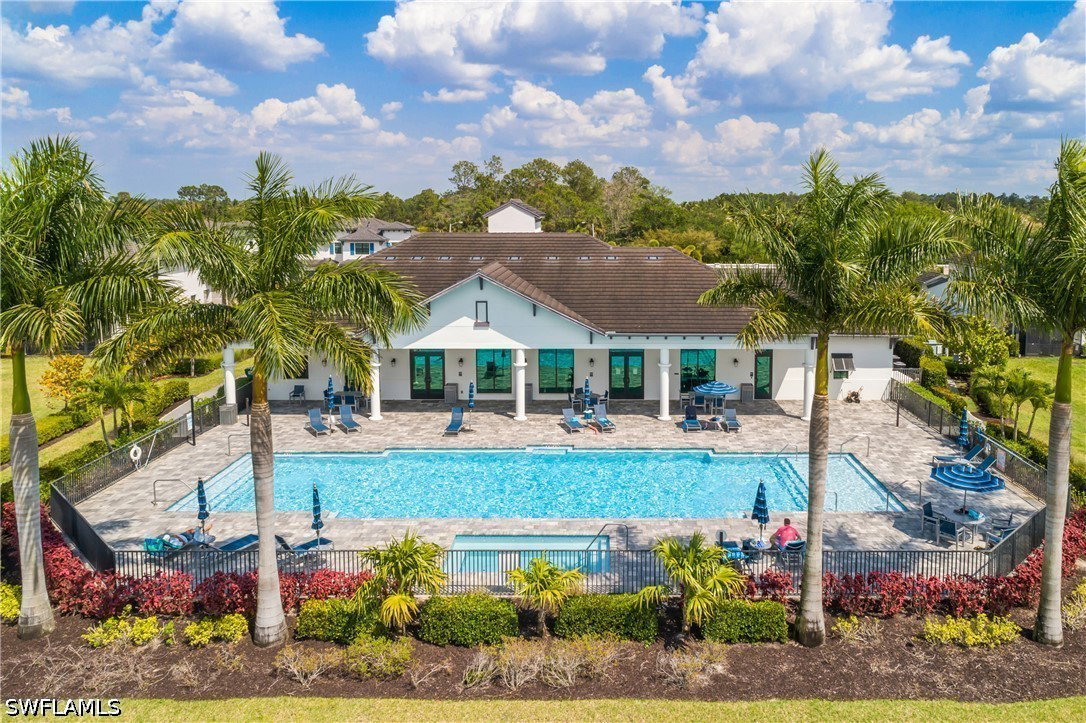
Welcome to your dream coastal retreat in beautiful Naples, Florida! This stunning three bedroom, three bathroom townhome offers the perfect blend of modern comfort and serene waterfront living. Step inside to discover a thoughtfully designed and modern interior featuring an open-concept layout, abundant natural light and high end finishes throughout. The spacious " The Breaker" floor plan flows seamlessly from living room into a stylish kitchen complete with quartz countertops, stainless steel appliances and ample cabinetry ideal for everyday living and entertaining. Upstairs, you'll find three generously sized bedrooms along with a conveniently located washer and dryer on the second floor for easy everyday living. The tranquil primary suite offers picturesque water views, a large walk-in shower, oversized primary closet and beautifully appointed ensuite bathroom. Each additional bedroom offers flexibility for family, guests or a home office. Ideally located between the upstairs bedrooms is a versatile loft which provides the perfect spot for a media room or an additional lounge area. With the second bathroom located conveniently adjacent to the additional bedrooms makes this convenient for all. This home is designed for functionality in mind, featuring a spacious two-car garage, water softener, complete with a large built in storage closet- perfect for extra storage and organization. One of the homes most captivating features is the peaceful water view-perfect for enjoying morning coffee or unwinding at the days end from your private patio. Whether you're looking for a full-time residence, seasonal getaway or an investment opportunity, this townhome delivers! Residents of Vanderbilt Reserve enjoy resort-style amenities including a beautifully appointed clubhouse, sparkling pool, well equipped fitness center, and relaxing spa offering a lifestyle of comfort and convenience at your doorstep. Located in a desirable Naples community, you'll enjoy convenient access to world class beaches, shopping, dining, golfing, schools - all just minutes away! Don't miss your chance to own a slice of paradise!
/u.realgeeks.media/pinetopalmrealtygroup/6cc1ce07b12c-Derminio_Headshot.jpg)
Additional Information
- Amenities
- Clubhouse, Fitness Center, Pool, Sidewalks
- Interior Features
- Breakfast Bar, Built-in Features, Entrance Foyer, Family/Dining Room, High Ceilings, Kitchen Island, Living/Dining Room, Pantry, Shower Only, Separate Shower, Cable TV, Upper Level Primary, Walk-In Closet(s), Window Treatments, High Speed Internet, Loft, Split Bedrooms, Smart Home
- Exterior Features
- Security/High Impact Doors, Sprinkler/Irrigation, Water Feature
- Taxes
- $3,152
- Pets Allowed
- Call, Conditional
- Pets
- Call, Conditional
- Property Description
- Contemporary, Two Story
- Flooring
- Carpet, Tile
- Appliances
- Dryer, Dishwasher, Disposal, Ice Maker, Microwave, Range, Refrigerator, Refrigerator with Ice Maker, Self Cleaning Oven, Water Purifier, Washer, Water Softener
- Heating
- Central, Electric
- Air Conditioning
- Central Air, Electric
- Exterior Construction
- Block, Concrete, Stucco
- Stories
- 2
- Roof
- Tile
- Pool Type
- Community
- Parking Features
- Attached, Driveway, Garage, Guest, Paved, Two Spaces, Garage Door Opener
- Garage Spaces
- 2
- Elementary School
- VINEYARDS ELEMENTARY
- Middle School
- OAKRIDGE MIDDLE SCHOOL
- High School
- BARON COLLIER HIGH SCHOOL
- View
- Lake, Water
Mortgage Calculator
Listing courtesy of Downing Frye Realty Inc.. Contact: