1366 Mainsail Drive Unit 1522, Naples, FL 34114
- $299,000
- 3
- BD
- 2
- BA
- 1,276
- SqFt




- List Price
- $299,000
- Status
- ACTIVE
- Days on Market
- 172
- MLS#
- 226013191
- Subtype
- Residential
- Style
- Contemporary, Low Rise
- Architectural Style
- Contemporary, Low Rise
- Year Built
- 1999
- Bedrooms
- 3
- Bathrooms
- 2
- Full Baths
- 2
- Living Area
- 1,276
- Subdivision
- Fairways
- Neighborhood
- Marco Shores
- MLS Area Major
- NA38 - South of US41 East of 951
Property Description
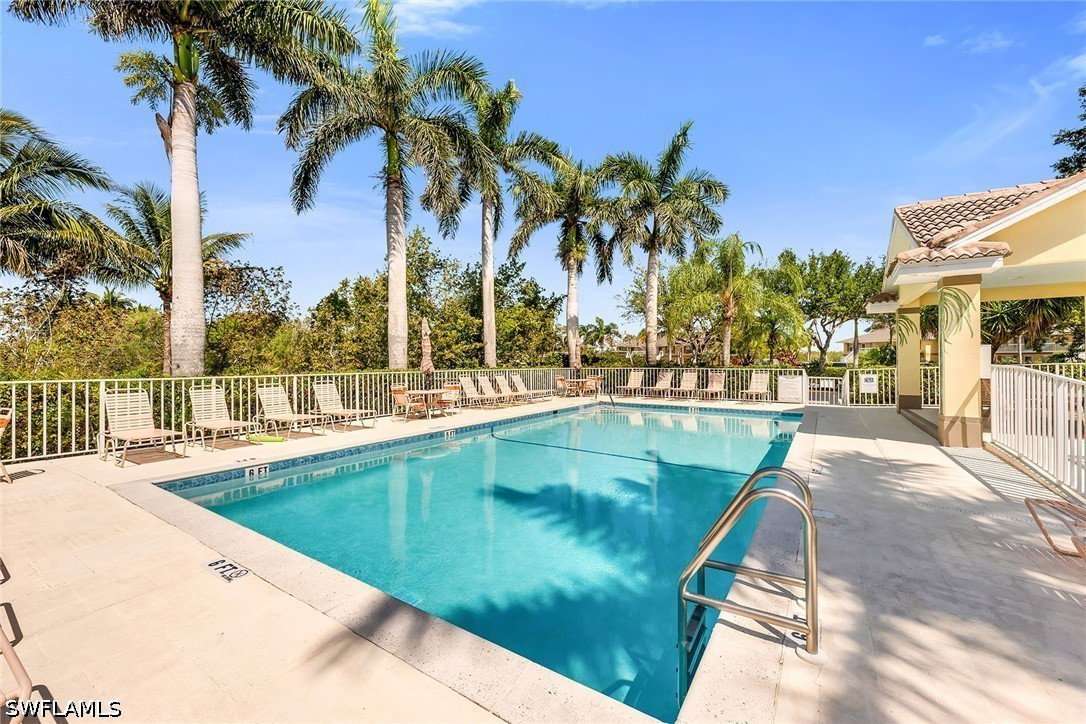
In the sought-after Fairways II at Marco Shores community in Naples, this impeccably maintained three-bedroom, two-bath condominium presents an exceptional opportunity to enjoy the best of Southwest Florida living. From the moment you go inside, you’re welcomed by soaring volume ceilings and an abundance of natural light, creating a bright and inviting atmosphere throughout. The spacious open-concept living and dining areas flow effortlessly to a screened lanai, where tranquil golf course views provide the backdrop for relaxing or entertaining. Front and rear lanais have been upgraded with no-see-um screens, allowing you to fully enjoy the outdoor spaces in comfort year-round. The well-appointed kitchen offers functionality and style, seamlessly connecting to the main living areas. The primary suite serves as a private retreat, while two additional bedrooms provide flexibility for guests or a home office. Additional features include an in-residence laundry area and an assigned covered parking space for added convenience. Residents of Fairways II enjoy access to a resort-style community pool, ideal for soaking up the Florida sunshine. Ideally just minutes from renowned beaches of Marco Island and the vibrant downtown district of Naples, you’ll have easy access to fine dining, shopping and world-class golf. Whether you’re seeking a full-time place or a seasonal getaway, this residence offers an outstanding combination of comfort, location and lifestyle.
/u.realgeeks.media/pinetopalmrealtygroup/6cc1ce07b12c-Derminio_Headshot.jpg)
Additional Information
- Amenities
- Bike Storage, Pool, Sidewalks, Trail(s)
- Interior Features
- Built-in Features, Living/Dining Room, Custom Mirrors, Pantry, Shower Only, Separate Shower, Vaulted Ceiling(s), Walk-In Closet(s), Window Treatments, Split Bedrooms
- Exterior Features
- None, Patio
- Taxes
- $2,738
- Pets Allowed
- Call, Conditional
- Pets
- Call, Conditional
- Property Description
- Contemporary, Low Rise
- Flooring
- Carpet, Tile
- Appliances
- Dryer, Dishwasher, Electric Cooktop, Freezer, Disposal, Ice Maker, Microwave, Range, Refrigerator, Refrigerator with Ice Maker, Washer
- Heating
- Central, Electric
- Air Conditioning
- Central Air, Ceiling Fan(s), Electric
- Exterior Construction
- Block, Concrete, Stucco
- Roof
- Shingle
- Pool Type
- Community
- Parking Features
- Assigned, Covered, Driveway, Guest, Paved, One Space, Detached Carport
- View
- Golf Course
Mortgage Calculator
Listing courtesy of Premier Sotheby's Int'l Realty. Contact: