8340 Whisper Trace Way Unit 105, Naples, FL 34114
- $335,000
- 2
- BD
- 2
- BA
- 1,622
- SqFt




- List Price
- $335,000
- Status
- ACTIVE
- Days on Market
- 133
- Price Change
- ▼ $40,000 1785010738
- MLS#
- 226012342
- Subtype
- Residential
- Style
- Coach/Carriage, Two Story, Low Rise
- Architectural Style
- Coach/Carriage, Two Story, Low Rise
- Year Built
- 1998
- Bedrooms
- 2
- Bathrooms
- 2
- Full Baths
- 2
- Living Area
- 1,622
- Subdivision
- Whisper Trace
- Neighborhood
- Fiddler's Creek
- MLS Area Major
- NA38 - South of US41 East of 951
Property Description
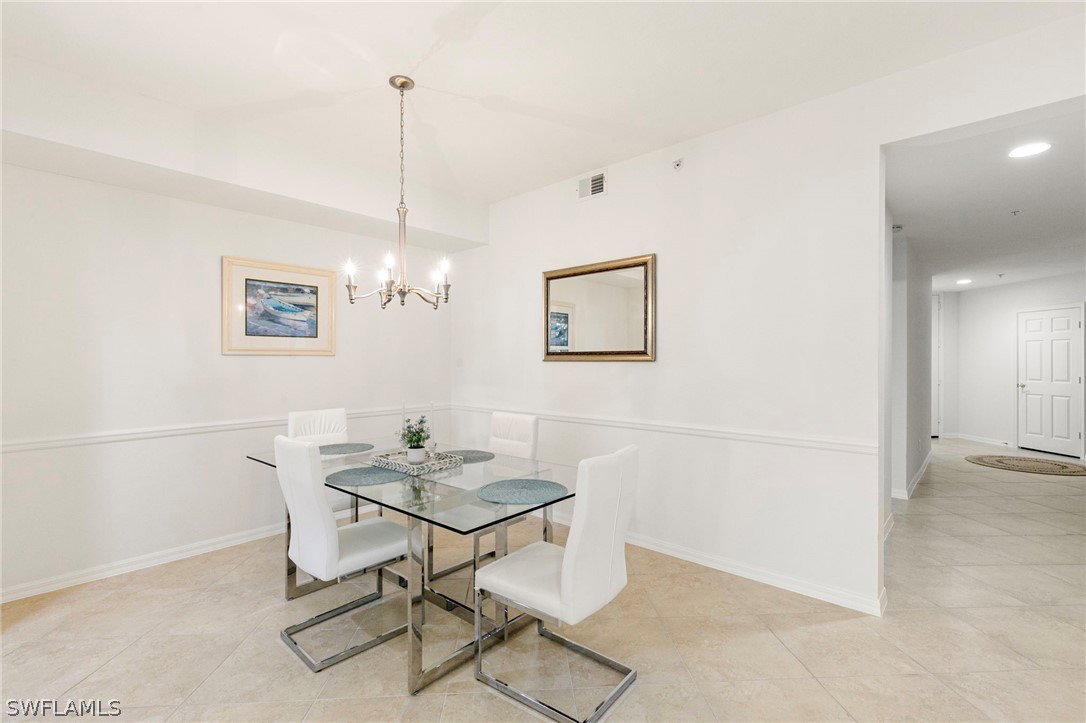
This 2 bedroom, 2 bathroom, Gulf Bay-built home is comfortably nestled within the stunning Fiddler's Creek community. Surrounded by lush, tropical landscaping and stunning wide-water views, you'll feel a sense of peace wash over you as you enter the private and well maintained Whisper Trace neighborhood. Step inside the home and you'll be greeted by a light and airy living space that is further enhanced with impact glass windows, stainless steel appliances, luxury vinyl flooring in the bedrooms, and updated bathrooms. The attached garage, newer roof, and automatic storm screen complement the inviting interior. The Debt Service CDD has been paid in full. Optimally located to experience the best that Naples and Marco Island have to offer, you'll find yourself ideally positioned between the shores of Marco Island's white sandy beaches and Naples' 5th Avenue, featuring lavish and upscale dining and shopping. The award-winning, resort-style community of Fiddler's Creek is enhanced by a club and spa, fitness center, swimming pools, two golf courses, tennis courts, pickleball courts, a bocce court, fine and casual dining, social activities, and miles of biking and walking paths. Optional beach club and marina memberships are available. Experience the epitome of luxury living, where every detail is thoughtfully curated to complement your lifestyle.
/u.realgeeks.media/pinetopalmrealtygroup/6cc1ce07b12c-Derminio_Headshot.jpg)
Additional Information
- Amenities
- Beach Rights, Bocce Court, Business Center, Clubhouse, Fitness Center, Hobby Room, Library, Playground, Pickleball, Private Membership, Pool, Restaurant, Sauna, Spa/Hot Tub, Sidewalks, Tennis Court(s), Trail(s), Management
- Interior Features
- Breakfast Bar, Built-in Features, Dual Sinks, Entrance Foyer, Living/Dining Room, Sitting Area in Primary, Shower Only, Separate Shower, Walk-In Closet(s), High Speed Internet
- Exterior Features
- Sprinkler/Irrigation
- Taxes
- $5,299
- Pets Allowed
- Call, Conditional
- Pets
- Call, Conditional
- Property Description
- Coach/Carriage, Two Story, Low Rise
- Flooring
- Tile, Vinyl
- Appliances
- Dryer, Dishwasher, Disposal, Microwave, Range, Refrigerator, Washer
- Heating
- Central, Electric
- Air Conditioning
- Central Air, Ceiling Fan(s), Electric
- Exterior Construction
- Block, Concrete, Stucco
- Stories
- 2
- Roof
- Tile
- Pool Type
- Community
- Parking Features
- Attached, Garage, Garage Door Opener
- Garage Spaces
- 1
- View
- Lake, Water
Mortgage Calculator
Listing courtesy of John R Wood Properties. Contact: