Share this with your friends


+1 315-272-7419
Pine to Palm Realty Group, LLC
13160 Whitehaven Lane Unit 121, Fort Myers, FL 33966
- $239,900
- 3
- BD
- 3
- BA
- 1,279
- SqFt




- List Price
- $239,900
- Status
- ACTIVE
- Days on Market
- 200
- Price Change
- ▼ $8,600 1788664869
- MLS#
- 226011818
- Subtype
- Residential
- Style
- Two Story, Traditional
- Architectural Style
- Two Story, Traditional
- Year Built
- 1991
- Bedrooms
- 3
- Bathrooms
- 3
- Full Baths
- 2
- Half Baths
- 1
- Living Area
- 1,279
- Acres
- 0.10
- Subdivision
- Heather Ridge Ii
- Neighborhood
- Brookshire
- MLS Area Major
- FM16 - Fort Myers Area
Property Description
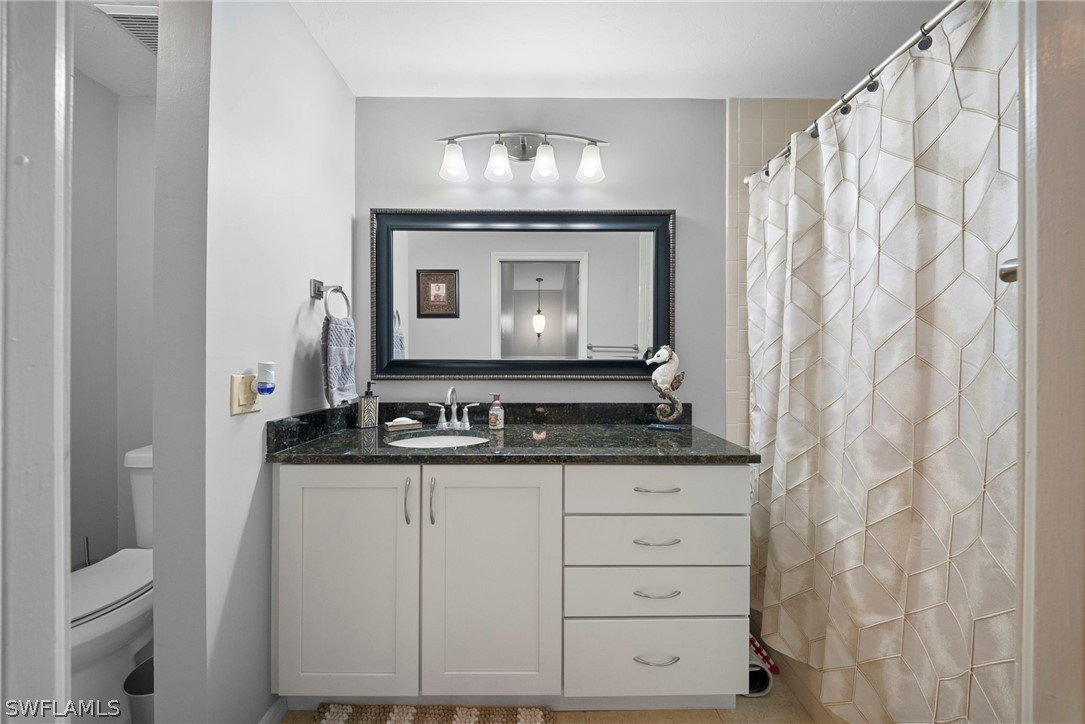
Welcome to 13160 Whitehaven #121! This fully updated,furnished 3-bedroom, 2.5 bath townhome offering 1,279 sq. ft. of thoughtfully designed space is tastefully appointed throughout. The open layout features vaulted ceilings, tiled main level and fully updated kitchen with new backsplash, quartzite countertops, stainless steel appliances and new light fixtures. The primary suite on the main level has a spacious walk-in closet, and fully updated en-suite bathroom with beautifully tiled walk in shower. The second level has 2 additional bedrooms with vaulted ceilings, updated ceiling fans and generous storage space with 2 additional walk in closets! Enjoy the large screened in lanai with covered roof, perfect for relaxing and entertaining. Resort-style amenities at Brookshire include two pools, tennis, pickleball courts, and shuffleboard. Location of this residence can't be beat! Walking distance to Daniels Marketplace, anchored by Whole Foods, dining, and retail and minutes from Bell Tower Shops, Ft. Myers premier shopping and dining destination. Just minutes from RSW Airport, JetBlue Park Spring Training, world-class beaches, the convenience and lifestyle are unmatched. With excellent rental potential and offered partially furnished, this property delivers the perfect blend of value, location and updates in the heart of Southwest Florida. Schedule your private tour today!
/u.realgeeks.media/pinetopalmrealtygroup/6cc1ce07b12c-Derminio_Headshot.jpg)
Additional Information
- Amenities
- Basketball Court, Clubhouse, Concierge, Fitness Center, Playground, Pickleball, Park, Pool, Sidewalks, Tennis Court(s), Management
- Interior Features
- Breakfast Bar, Built-in Features, Bedroom on Main Level, Eat-in Kitchen, Family/Dining Room, Living/Dining Room, Main Level Primary, Multiple Primary Suites, Pantry, Shower Only, Separate Shower, Upper Level Primary, Vaulted Ceiling(s), Bar, Walk-In Closet(s), Window Treatments, Split Bedrooms
- Exterior Features
- None, Shutters Manual
- Taxes
- $2,811
- HOA Fee
- $350
- Pets Allowed
- Call, Conditional
- Pets
- Call, Conditional
- Property Description
- Two Story, Traditional
- Zoning
- PUD
- Flooring
- Carpet, Tile, Vinyl
- Appliances
- Dryer, Dishwasher, Freezer, Disposal, Ice Maker, Microwave, Refrigerator, Refrigerator with Ice Maker, Self Cleaning Oven, Washer
- Heating
- Central, Electric
- Air Conditioning
- Central Air, Ceiling Fan(s), Electric
- Exterior Construction
- Block, Concrete, Stucco
- Stories
- 2
- Roof
- Shingle
- Pool Type
- Community
- Parking Features
- Assigned, Covered, Deeded, Paved, One Space, Detached Carport
Mortgage Calculator
Listing courtesy of ENGEL & VOELKERS NAPLES. Contact: