8473 Bay Colony Drive Unit 1602, Naples, FL 34108
- $5,795,000
- 3
- BD
- 3
- BA
- 2,860
- SqFt




- List Price
- $5,795,000
- Status
- ACTIVE
- Days on Market
- 147
- Price Change
- ▼ $200,000 1777590019
- MLS#
- 226009740
- Subtype
- Residential
- Style
- None, High Rise
- Architectural Style
- None, High Rise
- Year Built
- 1997
- Bedrooms
- 3
- Bathrooms
- 3
- Full Baths
- 3
- Living Area
- 2,860
- Subdivision
- Biltmore At Bay Colony
- Neighborhood
- Pelican Bay
- MLS Area Major
- NA04 - Pelican Bay Area
Property Description
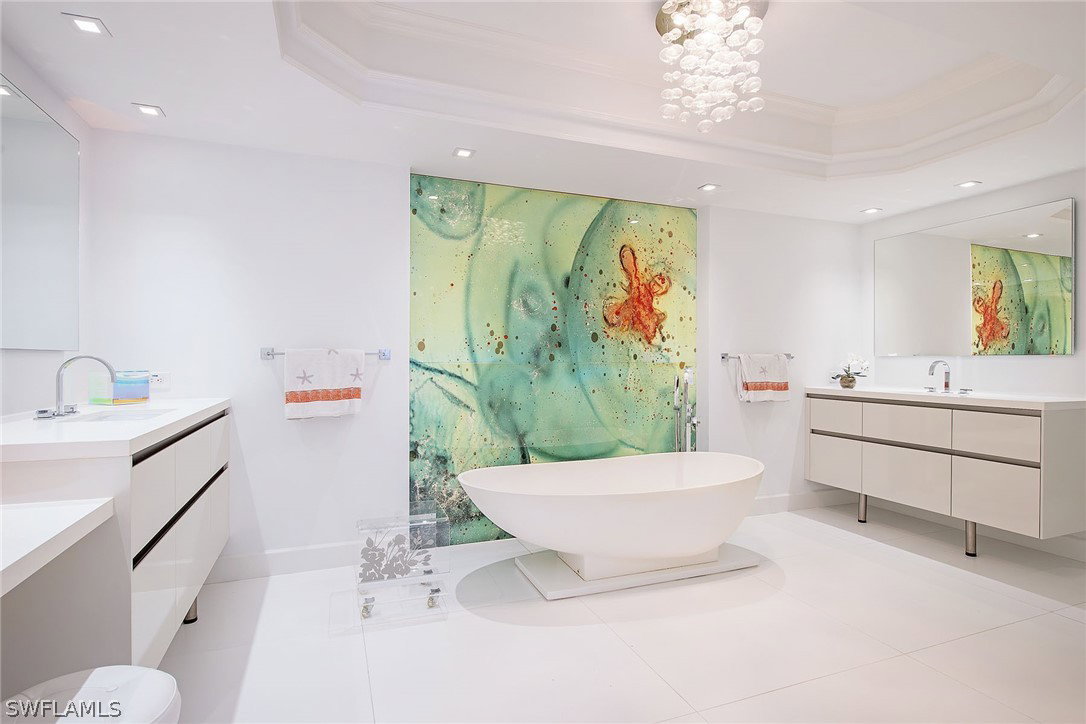
This chic and sophisticated 16th-floor beachfront residence has been masterfully reimagined, offering nearly 2,900 square feet of refined coastal luxury. Sweeping panoramic views of the Gulf, pristine beaches, and the Bay create a breathtaking backdrop from nearly every vantage point. The thoughtfully designed floor plan seamlessly connects the kitchen and living areas, ideal for elegant entertaining and relaxed everyday living. The gourmet kitchen showcases high-gloss custom cabinetry, an expansive island with substantial waterfall-edge quartz countertops and premium stainless steel appliances. The residence features three generous bedrooms, each with its own en-suite bath. Two of the baths are enhanced by custom handmade panels by renowned artist Alex Turco, adding a distinctive design element. The third bedroom, spacious enough to comfortably accommodate two double beds, is appointed with exquisite Italian sliding cut-glass doors that beautifully elevate the space. Additional highlights include 9-foot ceilings, dramatic floor-to-ceiling walls of glass, and three private lanais ideally positioned to capture spectacular sunrises and mesmerizing sunsets. Two deeded parking spaces are also included. The Biltmore has undergone complete renovation and features an elegant lobby, a sophisticated social room with catering kitchen, billiards, a well-appointed fitness center and an exceptional outdoor oasis featuring a heated pool and spa, fire pit and barbecue grills.
/u.realgeeks.media/pinetopalmrealtygroup/6cc1ce07b12c-Derminio_Headshot.jpg)
Additional Information
- Amenities
- Beach Rights, Billiard Room, Billiards, Bike Storage, Clubhouse, Concierge, Fitness Center, Guest Suites, Pickleball, Private Membership, Pool, Restaurant, Spa/Hot Tub, Storage, Sidewalks, Tennis Court(s), Trail(s), Trash, Management
- Interior Features
- Bidet, Breakfast Area, Bathtub, Dual Sinks, Entrance Foyer, Family/Dining Room, Kitchen Island, Living/Dining Room, Separate Shower, Cable TV, Walk-In Closet(s), Window Treatments, High Speed Internet, Split Bedrooms
- Exterior Features
- Shutters Electric
- Taxes
- $26,866
- HOA Fee
- $3,295
- Pets Allowed
- Call, Conditional
- Pets
- Call, Conditional
- Property Description
- None, High Rise
- Flooring
- Carpet, Marble
- Appliances
- Built-In Oven, Dryer, Dishwasher, Electric Cooktop, Disposal, Ice Maker, Microwave, Refrigerator, Refrigerator with Ice Maker, Self Cleaning Oven, Wine Cooler, Washer
- Heating
- Central, Electric, Zoned
- Air Conditioning
- Central Air, Electric, Zoned
- Exterior Construction
- Block, Concrete, Stucco
- Roof
- Built-Up, Flat
- Pool Type
- Community
- Parking Features
- Assigned, Attached, Circular Driveway, Covered, Deeded, Driveway, Underground, Electric Vehicle Charging Station(s), Garage, Guest, Paved, Two Spaces, Garage Door Opener
- Garage Spaces
- 2
- Elementary School
- SEAGATE
- Middle School
- PINE RIDGE
- High School
- BARRON COLLIER
- View
- Bay, Gulf, Preserve
Mortgage Calculator
Listing courtesy of Premier Sotheby's Int'l Realty. Contact: