6892 Leeward Way, Naples, FL 34109
- $3,995,000
- 4
- BD
- 4
- BA
- 4,317
- SqFt






- List Price
- $3,995,000
- Status
- ACTIVE
- Days on Market
- 159
- MLS#
- 226008245
- Subtype
- Residential
- Style
- Two Story
- Architectural Style
- Two Story
- Year Built
- 2018
- Bedrooms
- 4
- Bathrooms
- 4
- Full Baths
- 3
- Half Baths
- 1
- Living Area
- 4,317
- Acres
- 0.24
- Subdivision
- Windward Isle
- Neighborhood
- Windward Isle
- MLS Area Major
- NA14 -Vanderbilt Rd to Pine Ridge Rd
Property Description
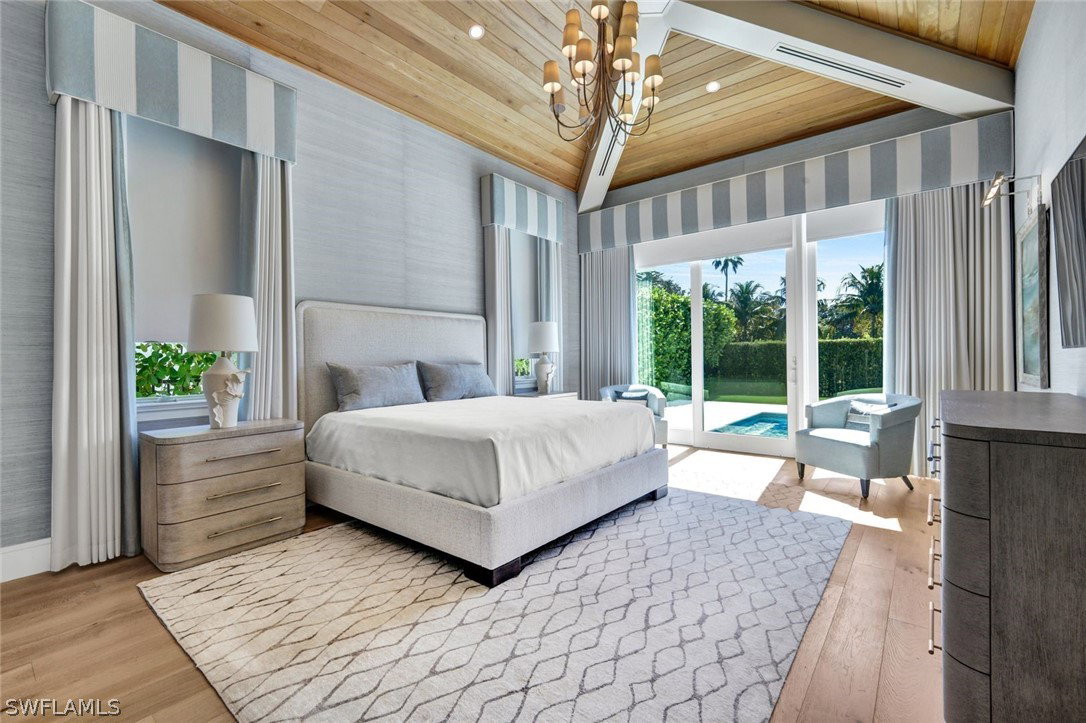
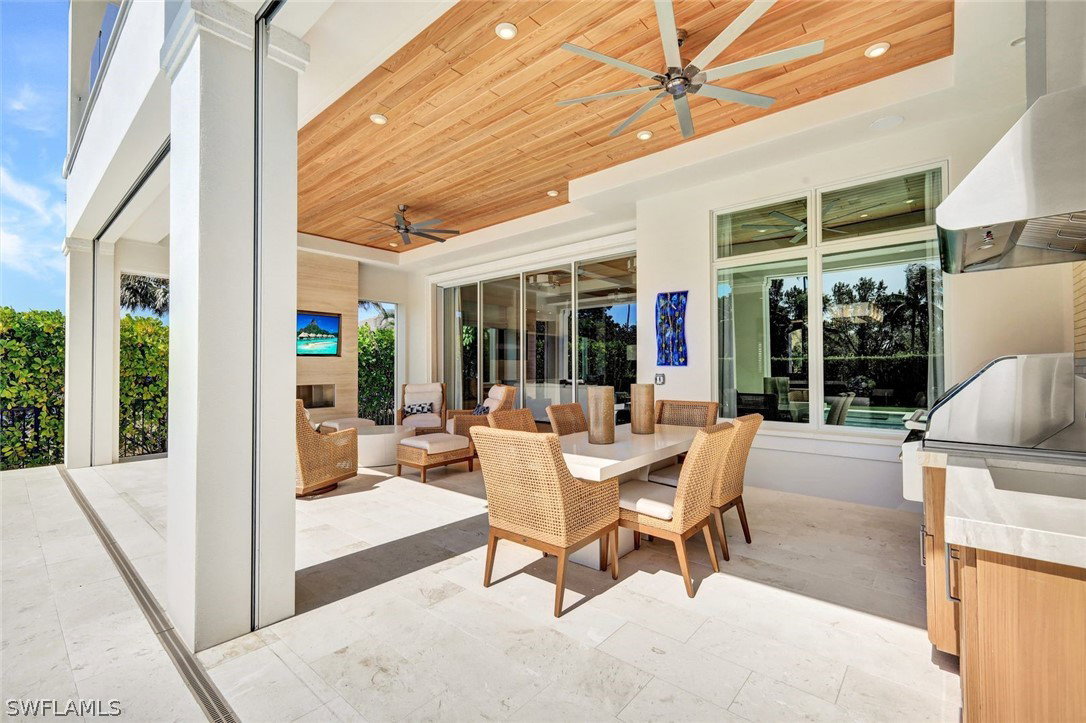
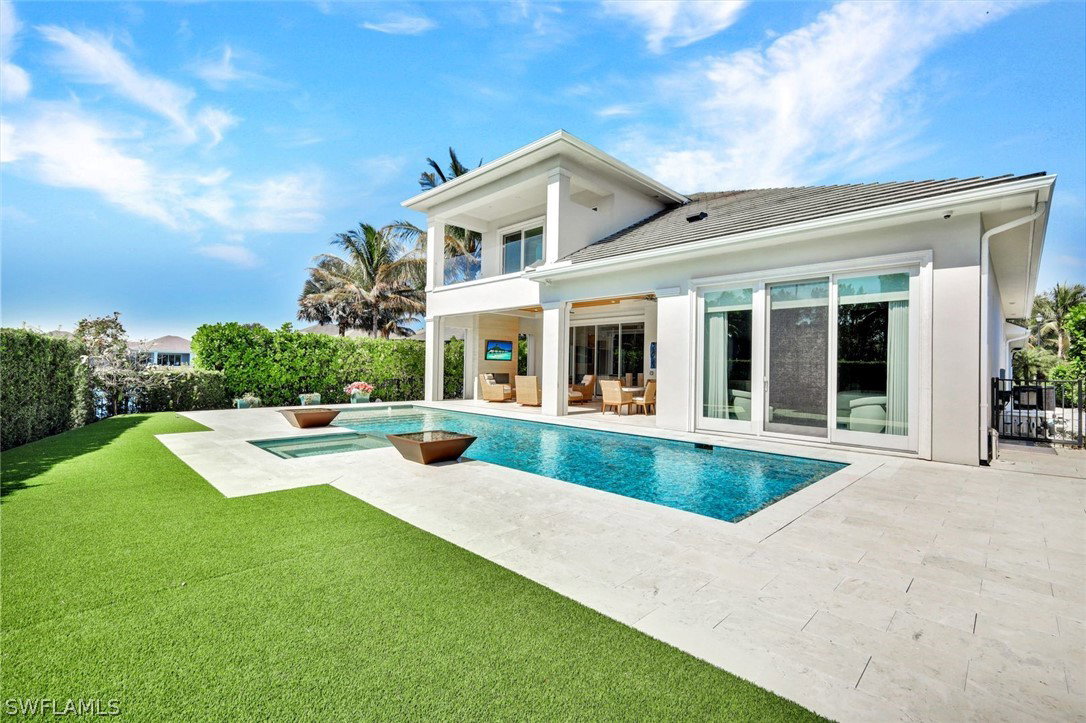
New to the market in Windward Isles, 6892 Leeward Way is a custom Seagate Development estate positioned on an oversized south facing homesite with expansive lake views and rare privacy. Thoughtfully designed with elevated craftsmanship and high end finishes, the residence welcomes you through a 10 foot solid entry door into a marble accented foyer highlighted by a striking floating staircase with glass panels and substantial wood treads, while wide plank wood flooring, detailed ceilings, crown molding, plantation shutters, and Bahama shutters enhance the interiors. The gourmet kitchen is outfitted with a 48 inch Wolf gas dual oven range, Sub Zero refrigeration and wine storage, two Bosch dishwashers, and a generous custom walk in pantry, opening seamlessly to spacious living and dining areas protected by hurricane impact glass, motorized bug screens, and hurricane shutters. The first floor primary suite serves as a private retreat with three large walk in closets featuring custom built ins and a spa style bath offering dual water closets with bidets, a freestanding soaking tub, an oversized multi head shower, and marble flooring, while a den or fourth bedroom and an elegant powder bath complete the main level. Upstairs, a large loft and dedicated media or family room with U Line under counter refrigerator complement two well appointed guest suites with walk in closets and beautifully finished en suite baths, one enjoying a private balcony with panoramic lake views. Outdoor living is equally impressive with a custom pool and spa accented by dual waterfall bowls, lush landscaping with artificial turf, a fully equipped summer kitchen, linear fireplace, and expansive covered seating areas designed for entertaining. Additional features include a 500 gallon buried propane tank, whole home generator, Control4 smart home integration, Somfy motorized blackout shades, dedicated AV rack, and a conditioned three car garage, all set within one of Naples’ most desirable and centrally located communities.
/u.realgeeks.media/pinetopalmrealtygroup/6cc1ce07b12c-Derminio_Headshot.jpg)
Additional Information
- Amenities
- Sidewalks, Management
- Interior Features
- Attic, Breakfast Bar, Built-in Features, Bathtub, Tray Ceiling(s), Closet Cabinetry, Cathedral Ceiling(s), Coffered Ceiling(s), Dual Sinks, Family/Dining Room, Fireplace, High Ceilings, Kitchen Island, Living/Dining Room, Custom Mirrors, Main Level Primary, Pantry, Pull Down Attic Stairs, Separate Shower, Cable TV, Vaulted Ceiling(s)
- Exterior Features
- Security/High Impact Doors, Sprinkler/Irrigation, Outdoor Grill, Shutters Electric, Gas Grill
- Taxes
- $17,639
- HOA Fee
- $2,500
- Property Description
- Two Story
- Flooring
- Marble, Tile, Wood
- Appliances
- Cooktop, Dishwasher, Freezer, Disposal, Ice Maker, Range, Refrigerator, Refrigerator with Ice Maker, Wine Cooler, Water Purifier
- Heating
- Central, Electric
- Air Conditioning
- Central Air, Electric
- Exterior Construction
- Block, Concrete, Stucco
- Stories
- 2
- Roof
- Tile
- Pool
- Yes
- Pool Type
- Gas Heat, Heated, In Ground
- Parking Features
- Attached, Garage, Garage Door Opener
- Garage Spaces
- 3
- View
- Lake
Mortgage Calculator
Listing courtesy of Naples Homes. Contact: