4875 Pelican Colony Boulevard Unit 2004, Bonita Springs, FL 34134
- $3,750,000
- 5
- BD
- 6
- BA
- 5,761
- SqFt






- List Price
- $3,750,000
- Status
- ACTIVE
- Days on Market
- 209
- MLS#
- 226007580
- Subtype
- Residential
- Style
- Penthouse, Two Story, High Rise
- Architectural Style
- Penthouse, Two Story, High Rise
- Year Built
- 2002
- Bedrooms
- 5
- Bathrooms
- 6
- Full Baths
- 5
- Half Baths
- 1
- Living Area
- 5,761
- Subdivision
- Palermo
- Neighborhood
- The Colony At Pelican Landing
- MLS Area Major
- BN05 - Pelican Landing and North
Property Description
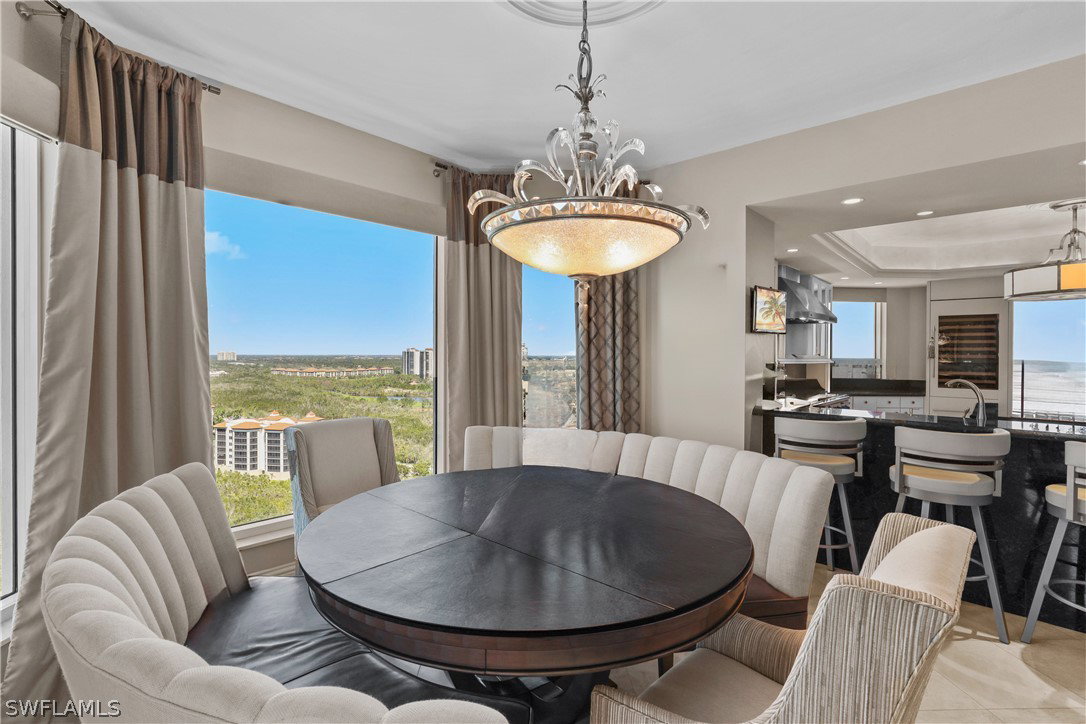
This luxurious two-story penthouse offers sweeping views of Estero Bay and the Gulf of Mexico. Polished marble tile flooring in a beautiful neutral tone creates a luxurious and timeless look. A custom-made curved staircase with wrought iron balusters adds a dramatic touch to the entryway. Soaring windows in the living room with a gas fireplace set the tone for entertaining. Subzero-built-in wine locker with temperature and humidity control to store and age your favorite wines. Top-of-the-line appliances, 6 burner gas range, and center island with additional dishwasher. Custom cabinets in the den, family room, library, upgraded lighting, laundry on both floors, and private enclosed 2-car garage with storage. Your most discerning buyers will fall in love. Palermo has 2 guest suites, a theater, billiards, a pool/spa, a BBQ pavilion, a fitness center, front desk staff, and an on-site building manager. Residents of The Colony enjoy private membership to a waterfront dining facility, The Bay Club, with exceptional views with sunset dining/entertainment. Experience a full array of amenities such as kayaking, canoeing, sailing, bocce, tennis, pickleball, and the private beach park accessed by water taxi. 15 minutes to the airport.
/u.realgeeks.media/pinetopalmrealtygroup/6cc1ce07b12c-Derminio_Headshot.jpg)
Additional Information
- Amenities
- Beach Rights, Beach Access, Billiard Room, Bike Storage, Business Center, Clubhouse, Fitness Center, Golf Course, Guest Suites, Library, Media Room, Barbecue, Picnic Area, Pickleball, Private Membership, Pool, Restaurant, Spa/Hot Tub, Storage, Sidewalks, Tennis Court(s)
- Interior Features
- Wet Bar, Breakfast Bar, Bidet, Built-in Features, Bathtub, Closet Cabinetry, Dual Sinks, Entrance Foyer, Eat-in Kitchen, Family/Dining Room, Fireplace, Jetted Tub, Kitchen Island, Living/Dining Room, Custom Mirrors, Pantry, Sitting Area in Primary, Separate Shower, Cable TV, Vaulted Ceiling(s), Bar
- Exterior Features
- None, Shutters Electric
- Taxes
- $34,211
- HOA Fee
- $3,478
- Pets Allowed
- Call, Conditional
- Pets
- Call, Conditional
- Property Description
- Penthouse, Two Story, High Rise
- Flooring
- Carpet, Tile
- Appliances
- Double Oven, Dryer, Dishwasher, Gas Cooktop, Disposal, Ice Maker, Microwave, Refrigerator, Refrigerator with Ice Maker, Self Cleaning Oven, Wine Cooler, Warming Drawer, Washer
- Heating
- Central, Electric
- Air Conditioning
- Central Air, Electric, Zoned
- Exterior Construction
- Block, Concrete, Stucco
- Stories
- 2
- Roof
- Built-Up, Flat
- Pool Type
- Community
- Parking Features
- Assigned, Attached, Covered, Underground, Garage, Guest, Two Spaces, Garage Door Opener
- Garage Spaces
- 2
- Elementary School
- SCHOOL CHOICEE
- Middle School
- SCHOOL CHOICE
- High School
- SCHOOL CHOICE
- View
- Bay, Gulf, Mangroves
Mortgage Calculator
Listing courtesy of John R Wood Properties. Contact: 239-233-1763