8069 San Vista Circle, Naples, FL 34109
- $545,000
- 3
- BD
- 2
- BA
- 1,452
- SqFt




- List Price
- $545,000
- Status
- ACTIVE
- Days on Market
- 167
- Price Change
- ▼ $40,000 1781809442
- MLS#
- 226007130
- Subtype
- Residential
- Style
- Duplex
- Architectural Style
- Duplex
- Year Built
- 1995
- Bedrooms
- 3
- Bathrooms
- 2
- Full Baths
- 2
- Living Area
- 1,452
- Subdivision
- Monterey
- Neighborhood
- Monterey
- MLS Area Major
- NA14 -Vanderbilt Rd to Pine Ridge Rd
Property Description
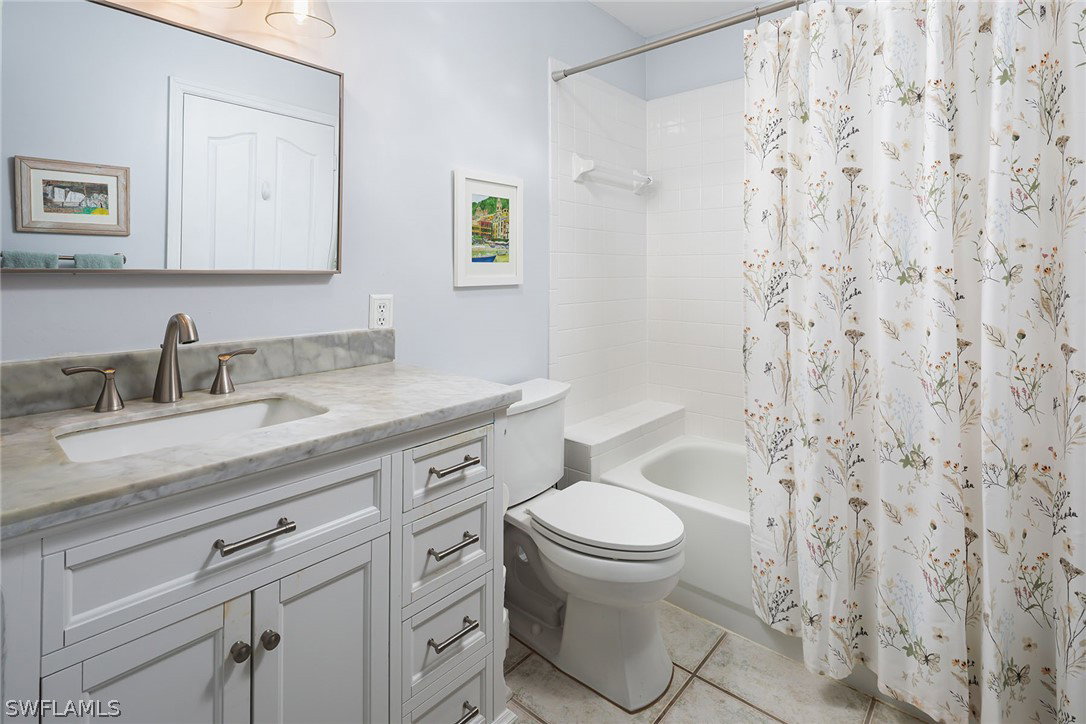
One or more photo(s) has been virtually staged, AI generated or rendered. This impeccably updated villa home boasts a new roof and gutters (2021), newly installed paver driveway and walkway (2025), and a recently upgraded air-conditioning system (2022) with five years remaining on the warranty. The kitchen features modern quartz countertops, a stylish porcelain backsplash and newer stainless appliances, while both baths offer new white shaker vanities with quartz surfaces. Additional highlights include an extended screened lanai, tile flooring throughout, vaulted ceilings, plantation shutters and an American Home Shield Home Warranty until end of 2026. The residence is on a tranquil cul-de-sac street overlooking a private preserve and is maintained in pristine condition. The condo association fee covers water usage inside and out, exterior building & roof insurance, exterior painting, and all amenities. In Monterey, a desirable community less than three miles from Vanderbilt Beach and just two miles from Mercato and the Waterside Shops, residents enjoy a 24-hour gated guardhouse, a renovated award-winning clubhouse suited for private functions and community events, a fitness center, billiards room, children's play area, heated lap pool, three Har-Tru tennis courts, pickleball and basketball court, as well as fiber optic internet and cable. The neighborhood has A-rated public schools and several excellent private school options nearby. Guest bedroom is virtually rendered.
/u.realgeeks.media/pinetopalmrealtygroup/6cc1ce07b12c-Derminio_Headshot.jpg)
Additional Information
- Amenities
- Basketball Court, Billiard Room, Billiards, Clubhouse, Fitness Center, Library, Playground, Pickleball, Pool, Sidewalks, Tennis Court(s), Management
- Interior Features
- Breakfast Bar, Bedroom on Main Level, Dual Sinks, Entrance Foyer, Eat-in Kitchen, Living/Dining Room, Main Level Primary, Pantry, Shower Only, Separate Shower, Cable TV, Vaulted Ceiling(s), Walk-In Closet(s), Window Treatments, High Speed Internet, Split Bedrooms
- Exterior Features
- Sprinkler/Irrigation, None
- Taxes
- $3,835
- Property Description
- Duplex
- Flooring
- Tile
- Appliances
- Dryer, Dishwasher, Disposal, Ice Maker, Microwave, Range, Refrigerator, Refrigerator with Ice Maker, Washer
- Heating
- Central, Electric
- Air Conditioning
- Central Air, Electric
- Exterior Construction
- Block, Concrete, Stucco
- Roof
- Tile
- Pool Type
- Community
- Parking Features
- Attached, Driveway, Garage, Paved, Garage Door Opener
- Garage Spaces
- 2
- Elementary School
- PELICAN MARSH
- Middle School
- PINE RIDGE
- High School
- BARRON COLLIER
- View
- Landscaped, Preserve
Mortgage Calculator
Listing courtesy of Premier Sotheby's Int'l Realty. Contact: