2529 Kings Lake Boulevard, Naples, FL 34112
- $929,000
- 3
- BD
- 3
- BA
- 2,504
- SqFt




- List Price
- $929,000
- Status
- ACTIVE
- Days on Market
- 169
- Price Change
- ▼ $20,000 1777921728
- MLS#
- 226005696
- Subtype
- Residential
- Style
- Ranch, One Story
- Architectural Style
- Ranch, One Story
- Year Built
- 1986
- Bedrooms
- 3
- Bathrooms
- 3
- Full Baths
- 2
- Half Baths
- 1
- Living Area
- 2,504
- Acres
- 0.27
- Subdivision
- Kings Lake
- Neighborhood
- Kings Lake
- MLS Area Major
- NA17 - N/O Davis Blvd
Property Description
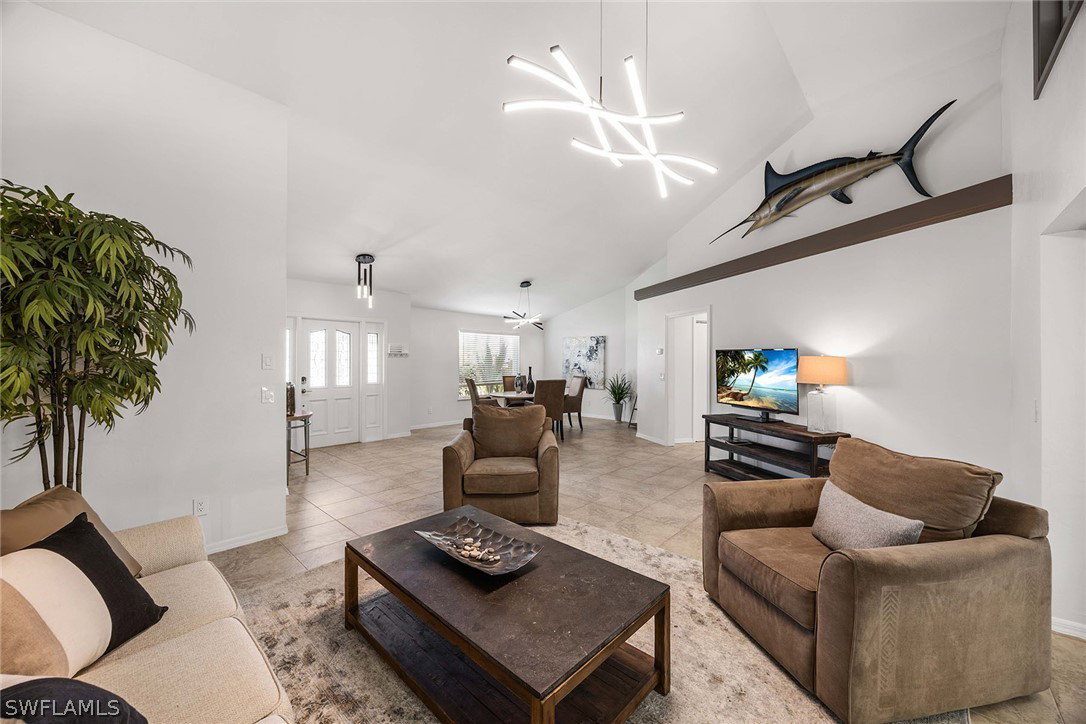
Welcome to this exceptional three-bedroom, two-and-a-half-bath residence nestled within the highly sought-after community of Kings Lake. From the moment you step inside, you're welcomed by pristine 18-inch diagonal tile flowing gracefully throughout the main living areas, complemented by soaring volume ceilings and an abundance of natural light that fills the home with warmth and elegance. Thoughtfully designed with a split floor plan, this residence offers both privacy and generous living space—ideal for families of any size or for hosting guests in comfort and style. A spacious formal dining room sets the stage for memorable gatherings, while the inviting living room features pocketing sliders that seamlessly open to an oversized covered lanai and sparkling pool, creating the perfect blend of indoor and outdoor living. A separate family room provides an intimate retreat, complete with a fireplace, custom built-in glass cabinetry, and a beautifully appointed, illuminated wet bar—perfect for entertaining. At the heart of the home lies a gourmet kitchen designed to impress, showcasing quartz countertops with an expanded backsplash, top-tier stainless steel appliances including a Frigidaire Gallery convection stove, custom cabinetry with crown molding, a built-in wine refrigerator, and a generous oversized island ideal for casual dining and conversation. The two guest bedrooms are well-proportioned, each offering large walk-in closets. One features sliding glass doors that open directly to the pool area. They share a beautifully appointed pool bath with granite countertops and a walk-in shower. The private primary suite is a serene sanctuary, highlighted by upgraded carpeting, pocketing sliders to the patio and pool, and a spacious walk-in closet complete with a custom organization system. The en-suite bath offers dual vanities, a separate soaking tub, and a distinctive walk-in shower featuring natural rock-inspired flooring for a spa-like experience. Step outside to your tranquil oasis—an expansive covered lanai overlooking a stunning pool with a cascading waterfall feature, providing the perfect setting for relaxation or entertaining under the Florida sun. Ideally located just minutes from premier shopping, golf courses, and the vibrant dining and cultural scene of Naples' renowned 5th Avenue, this remarkable home represents one of the finest values in Kings Lake.
/u.realgeeks.media/pinetopalmrealtygroup/6cc1ce07b12c-Derminio_Headshot.jpg)
Additional Information
- Amenities
- Pickleball, Tennis Court(s), Trail(s), Management
- Interior Features
- Wet Bar, Breakfast Bar, Built-in Features, Bedroom on Main Level, Bathtub, Tray Ceiling(s), Cathedral Ceiling(s), Dual Sinks, Fireplace, Kitchen Island, Living/Dining Room, Pantry, Separate Shower, Cable TV, Vaulted Ceiling(s), Walk-In Closet(s), Window Treatments, Split Bedrooms
- Exterior Features
- Fruit Trees, Patio, Shutters Electric, Shutters Manual
- Taxes
- $6,576
- HOA Fee
- $472
- Property Description
- Ranch, One Story
- Flooring
- Tile
- Appliances
- Dryer, Dishwasher, Electric Cooktop, Disposal, Ice Maker, Microwave, Range, Refrigerator, Refrigerator with Ice Maker, Self Cleaning Oven, Wine Cooler, Washer
- Heating
- Central, Electric
- Air Conditioning
- Central Air, Electric
- Exterior Construction
- Block, Concrete, Stucco
- Stories
- 1
- Roof
- Shingle
- Pool
- Yes
- Pool Type
- In Ground
- Parking Features
- Attached, Garage, Garage Door Opener
- Garage Spaces
- 2
- View
- Landscaped, Pool
Mortgage Calculator
Listing courtesy of Premier Sotheby's Int'l Realty. Contact: