8206 Sanctuary Drive Unit 1, Naples, FL 34104
- $424,900
- 3
- BD
- 2
- BA
- 1,742
- SqFt




- List Price
- $424,900
- Status
- ACTIVE
- Days on Market
- 221
- Price Change
- ▼ $5,000 1773785080
- MLS#
- 226005172
- Subtype
- Residential
- Style
- Ranch, One Story
- Architectural Style
- Ranch, One Story
- Year Built
- 2006
- Bedrooms
- 3
- Bathrooms
- 2
- Full Baths
- 2
- Living Area
- 1,742
- Subdivision
- The Sanctuary
- Neighborhood
- Blue Heron
- MLS Area Major
- NA17 - N/O Davis Blvd
Property Description
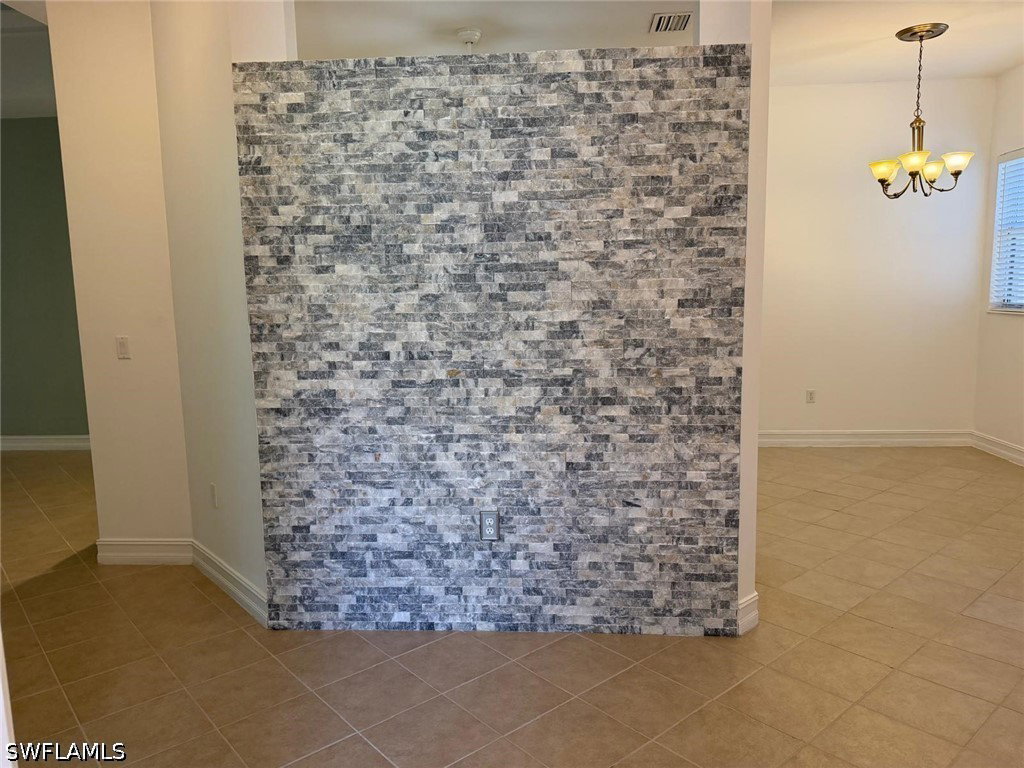
One or more photo(s) has been virtually staged, AI generated or rendered. OWNER WILL CONSIDER CONTRIBUTING TOWARD THE BUYER'S CLOSING COSTS Or First Quarter HOA dues covered with an acceptable offer....Experience the beautifully REFRESHED UPGRADES, FRESHLY PAINTED INTERIOR and new LUXURY VINYL PLANK FLOORS in the bedrooms of this stylish 3 bedroom 2 bath home, thoughtfully designed to offer comfort, functionality and lasting value..one or more pictures have been digitally edited. Major improvements include a stunning redesigned STONE ACCENT WALL at the entrance, creating an elegant first impression the moment you arrive. Inside, the TILE FLOORING has been professionally CLEANED with GROUT REFRESHED and renewed, giving the home a bright, like-new appearance throughout. INTERIOR OF home has been freshly PAINTED and ready for your furnishings!!! The kitchen has also been updated with newly installed glass cabinet doors for a clean, modern look, complemented by BRAND-NEW STAINLESS STEEL APPLIANCES that bring both sophistication and functionality to the heart of the home with attached breakfast room. Additional enhancements continue into the GARAGE where the FLOOR has been professionally refinished with a durable EPOXY coating, providing a polished appearance and easy maintenance along with freshly painted garage door… This move-in-ready property showcases pride of ownership with thoughtful upgrades already completed for the next owner to enjoy.
/u.realgeeks.media/pinetopalmrealtygroup/6cc1ce07b12c-Derminio_Headshot.jpg)
Additional Information
- Amenities
- Clubhouse, Fitness Center, Pickleball, Pool, Sidewalks, Tennis Court(s), Management
- Interior Features
- Breakfast Bar, Bathtub, Tray Ceiling(s), Dual Sinks, Entrance Foyer, Eat-in Kitchen, French Door(s)/Atrium Door(s), Living/Dining Room, Pantry, Separate Shower, Cable TV, Walk-In Closet(s), Split Bedrooms
- Exterior Features
- Security/High Impact Doors, Patio
- Taxes
- $3,517
- Property Description
- Ranch, One Story
- Flooring
- Laminate, Tile
- Appliances
- Dryer, Dishwasher, Freezer, Disposal, Microwave, Refrigerator, Washer
- Heating
- Central, Electric
- Air Conditioning
- Central Air, Electric
- Exterior Construction
- Block, Concrete, Stucco
- Stories
- 1
- Roof
- Tile
- Pool Type
- Community
- Parking Features
- Attached, Driveway, Garage, Paved, Garage Door Opener
- Garage Spaces
- 2
- View
- Preserve
Mortgage Calculator
Listing courtesy of Cachon Realty Group. LLC. Contact: