2181 Vardin Place, Naples, FL 34120
- $1,970,000
- 5
- BD
- 5
- BA
- 4,466
- SqFt




- List Price
- $1,970,000
- Status
- ACTIVE
- Days on Market
- 207
- MLS#
- 226003941
- Subtype
- Residential
- Style
- Two Story
- Architectural Style
- Two Story
- Year Built
- 2006
- Bedrooms
- 5
- Bathrooms
- 5
- Full Baths
- 4
- Half Baths
- 1
- Living Area
- 4,466
- Acres
- 0.22
- Subdivision
- Valencia Country Club
- Neighborhood
- Valencia Country Club
- MLS Area Major
- NA34 - Orangetree Area
Property Description
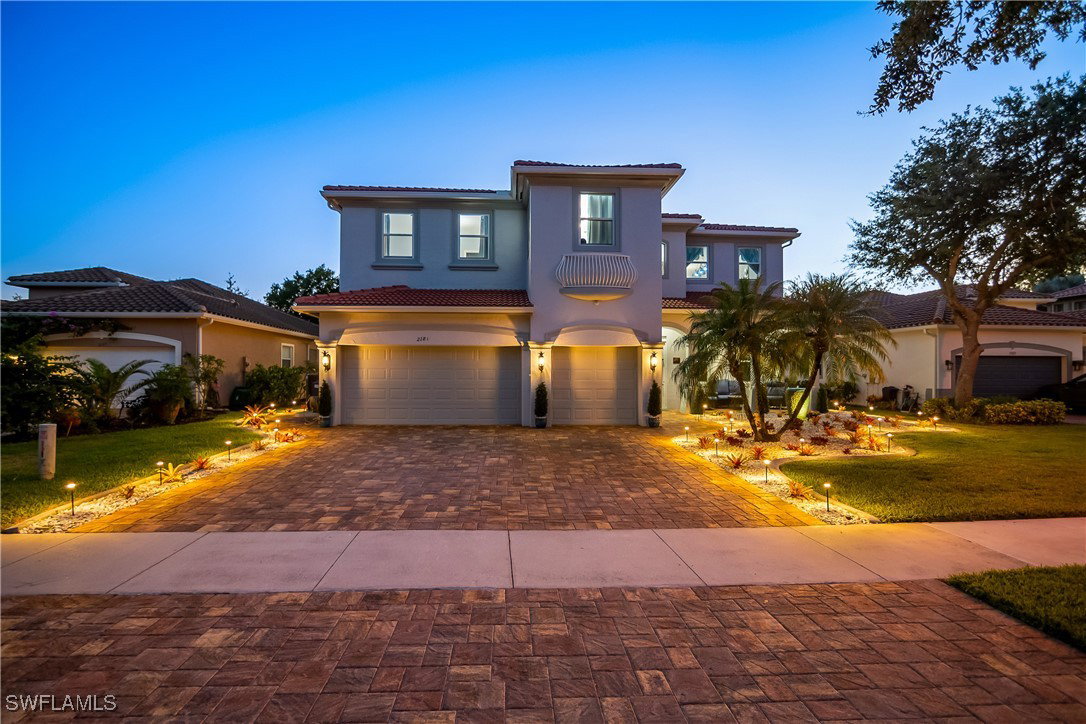
Owner financing with only 40% down!! This house is a MASTER PIECE AND ABSOLUTELY GORGEOUS! The owner has used the very best contractors/designers/parts and equipment to COMPLETELY & FULLY RENOVATE this house. No expense spared in redefining this exquisite estate! All new furniture & exercise equip included! The home has: A Brand new Roof & Gutters. 43 hurricane proof windows & 3 doors. Forest Pulido tile 24"x 24" throughout the entire home & new fog glass doors! New portable generator with easy flip switch to power the home. All bathrooms completely renovated with new vanities/toilets. New kitchen with solid wood cabinets, level 4 granite counter top. All new appliances! New staircase. Fresh paint inside & out. 2 new A/C units. New water heater. New landscaping with lighting. New pavers (Stonehurst Autumn Blend) in the driveway, front entrance & both walkways & both patios. New Modern Chandeliers in every room. Climate controlled 3 car garage. Real wood custom made shelves in all closets, pantry & garage. For added convenience, an additional Washer/Dryer has been installed in the master bathroom. Portable A/C during a power outage. Low HOA fees! Home is located right on fairway #2 and private golf carts are allowed
/u.realgeeks.media/pinetopalmrealtygroup/6cc1ce07b12c-Derminio_Headshot.jpg)
Additional Information
- Amenities
- Clubhouse, Fitness Center, Golf Course, Park, Pool, Sidewalks, Tennis Court(s), Management
- Interior Features
- Breakfast Bar, Built-in Features, Bathtub, Cathedral Ceiling(s), Dual Sinks, Entrance Foyer, Eat-in Kitchen, Family/Dining Room, Kitchen Island, Living/Dining Room, Main Level Primary, Pantry, Separate Shower, Cable TV, Upper Level Primary, Vaulted Ceiling(s), Bar, High Speed Internet, Split Bedrooms
- Exterior Features
- Security/High Impact Doors, Sprinkler/Irrigation, Patio, Water Feature
- Taxes
- $4,576
- Property Description
- Two Story
- Flooring
- Tile
- Appliances
- Dryer, Dishwasher, Electric Cooktop, Freezer, Disposal, Microwave, Refrigerator, Washer
- Heating
- Central, Electric
- Air Conditioning
- Central Air, Ceiling Fan(s), Electric
- Exterior Construction
- Block, Concrete, Stucco
- Stories
- 2
- Roof
- Tile
- Pool Type
- Community
- Parking Features
- Attached, Garage, Garage Door Opener
- Garage Spaces
- 3
- Elementary School
- CORKSCREW ELEMENTARY SCHOOL
- Middle School
- CORKSCREW MIDDLE SCHOOL
- High School
- PALMETTO RIDGE HIGH SCHOOL
- View
- Golf Course
Mortgage Calculator
Listing courtesy of Waterfront Realty Group Inc. Contact: