6677 Good Life Street, Fort Myers, FL 33966
- $363,296
- 2
- BD
- 2
- BA
- 1,509
- SqFt




- List Price
- $363,296
- Status
- ACTIVE
- Days on Market
- 281
- Price Change
- ▼ $4,000 1785265918
- MLS#
- 225082128
- Subtype
- Residential
- Style
- Other, Ranch, One Story
- Architectural Style
- Other, Ranch, One Story
- Year Built
- 2025
- Bedrooms
- 2
- Bathrooms
- 2
- Full Baths
- 2
- Living Area
- 1,509
- Acres
- 0.10
- Subdivision
- Bonavie Cove
- Neighborhood
- Bonavie Cove
- MLS Area Major
- FM22 - Fort Myers City Limits
Property Description
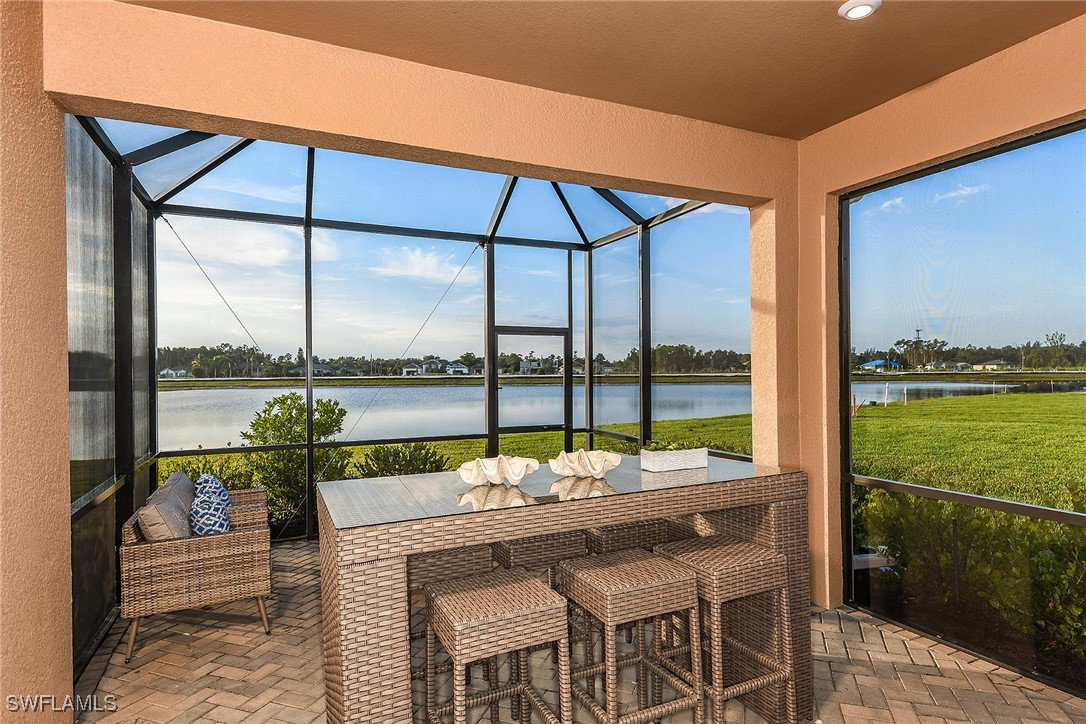
Step inside to an open-concept layout where natural light flows across luxury vinyl plank flooring in a soft silver-gray tone, creating a seamless connection between the great room, dining area, and kitchen. The dedicated dining space replaces the flex room for an inviting atmosphere ideal for entertaining. The gourmet kitchen is a showstopper, featuring full-overlay cabinets in a warm maple rye finish, accented by crown molding and satin nickel hardware. Sleek quartz countertops with delicate gray veining complement the glossy tile backsplash, while a large island offers extra prep space and casual seating. A Whirlpool stainless steel appliance suite, including an ENERGY STAR® side-by-side refrigerator, freestanding range, microwave, and dishwasher, ensures both style and efficiency. Retreat to the owner’s suite, a serene haven with plush carpet underfoot and a spa-inspired bath showcasing porcelain tile flooring, a full-height shower surround, and dual vanities topped with quartz. The second bedroom and bath provide comfort for guests, while the laundry room with included washer and dryer adds convenience. Enjoy Florida’s sunshine year-round on the screened lanai, perfect for morning coffee or evening relaxation. Impact-rated windows and doors offer peace of mind, and the West Indies elevation adds timeless curb appeal. Community amenities include a resort-style pool, fitness center, firepit, paw park, and social spaces—all designed for connection and leisure. *** Photos, renderings and plans are for illustrative purposes only and should never be relied upon and may vary from the actual home. Pricing, dimensions and features can change at any time without notice or obligation. The photos are from a furnished model home and not the home offered for sale.
/u.realgeeks.media/pinetopalmrealtygroup/6cc1ce07b12c-Derminio_Headshot.jpg)
Additional Information
- Amenities
- Cabana, Dog Park, Fitness Center, Barbecue, Picnic Area, Pool, Management
- Interior Features
- Breakfast Bar, Bedroom on Main Level, Tray Ceiling(s), Dual Sinks, Eat-in Kitchen, Family/Dining Room, French Door(s)/Atrium Door(s), Kitchen Island, Living/Dining Room, Main Level Primary, Shower Only, Separate Shower, Cable TV, Walk-In Closet(s), Split Bedrooms
- Exterior Features
- Security/High Impact Doors
- Taxes
- $5,911
- Property Description
- Other, Ranch, One Story
- Zoning
- PUD
- Flooring
- Carpet, Tile, Vinyl
- Appliances
- Dryer, Dishwasher, Freezer, Disposal, Microwave, Range, Refrigerator, Washer
- Heating
- Central, Electric
- Air Conditioning
- Central Air, Electric
- Exterior Construction
- Block, Concrete, Stucco
- Stories
- 1
- Roof
- Tile
- Pool Type
- Community
- Parking Features
- Assigned, Attached, Driveway, Garage, Paved, Two Spaces
- Garage Spaces
- 2
Mortgage Calculator
Listing courtesy of Mattamy Real Estate Services. Contact: