2667 Blossom Way, Naples, FL 34120
- $340,900
- 3
- BD
- 3
- BA
- 1,791
- SqFt




- List Price
- $340,900
- Status
- ACTIVE
- Days on Market
- 328
- Price Change
- ▼ $4,000 1778531252
- MLS#
- 225069196
- Subtype
- Residential
- Style
- Two Story
- Architectural Style
- Two Story
- Year Built
- 2019
- Bedrooms
- 3
- Bathrooms
- 3
- Full Baths
- 2
- Half Baths
- 1
- Living Area
- 1,791
- Subdivision
- Orange Blossom Ranch
- Neighborhood
- Orange Blossom Ranch
- MLS Area Major
- NA34 - Orangetree Area
Property Description
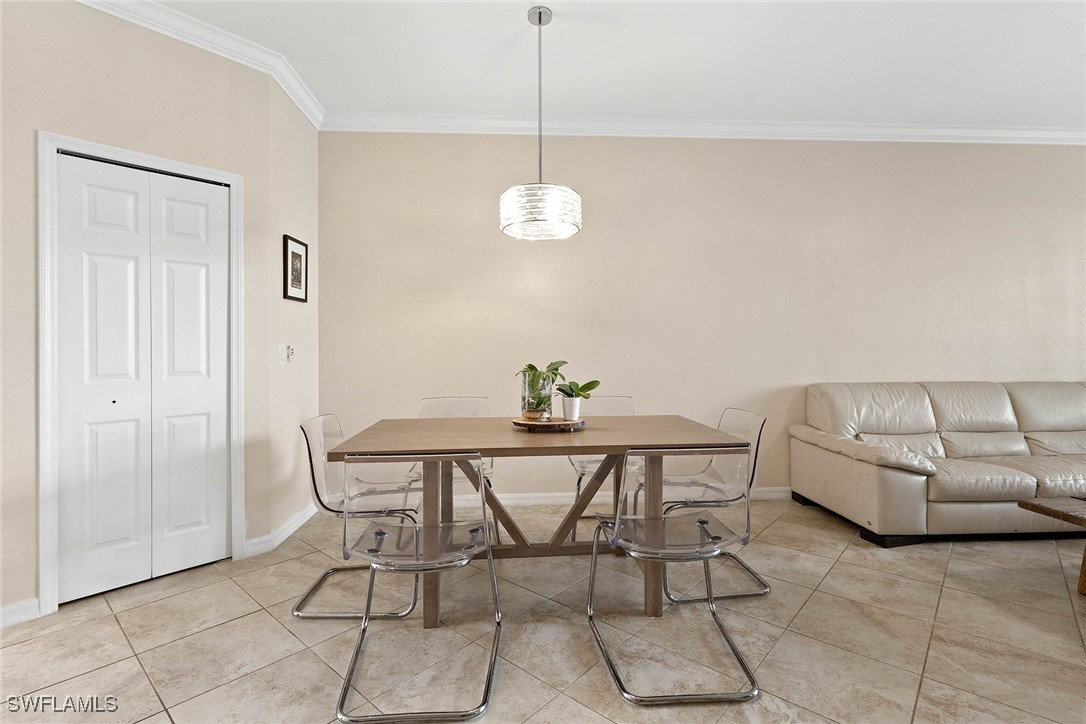
Spacious three-bedroom, two-and-a-half-bath, two-story townhome with a one-car garage in the desirable gated community of Orange Blossom Ranch. The open-concept main living area is on the first floor, creating a bright and inviting space that's ideal for everyday living and entertaining, while all bedrooms are privately situated upstairs. Orange Blossom Ranch offers an exceptional resort-style lifestyle with an impressive clubhouse featuring two community pools, a relaxing spa and a splash pad for the kids. Stay active in the state-of-the-art fitness center or enjoy the community's basketball, tennis, pickleball and bocce courts. Residents also appreciate the playground, scenic recreational paths, barbecue and picnic areas, and abundant green space throughout the neighborhood. Pet-friendly, family-friendly, and conveniently near shopping, dining, schools and everyday conveniences, Orange Blossom Ranch offers the ideal blend of comfort, recreation and community living. This is a place you'll be proud to call home.
/u.realgeeks.media/pinetopalmrealtygroup/6cc1ce07b12c-Derminio_Headshot.jpg)
Additional Information
- Amenities
- Basketball Court, Bocce Court, Clubhouse, Sport Court, Fitness Center, Playground, Pickleball, Pool, Spa/Hot Tub, Sidewalks, Tennis Court(s), Trail(s), Management
- Interior Features
- Breakfast Bar, Dual Sinks, High Ceilings, Living/Dining Room, Pantry, Shower Only, Separate Shower, Cable TV, Upper Level Primary, Walk-In Closet(s), Window Treatments, High Speed Internet
- Exterior Features
- Patio
- Taxes
- $4,053
- HOA Fee
- $359
- Pets Allowed
- Call, Conditional
- Pets
- Call, Conditional
- Property Description
- Two Story
- Flooring
- Laminate, Tile
- Appliances
- Dryer, Dishwasher, Electric Cooktop, Freezer, Disposal, Microwave, Refrigerator, Self Cleaning Oven, Washer
- Heating
- Central, Electric
- Air Conditioning
- Central Air, Ceiling Fan(s), Electric
- Exterior Construction
- Block, Concrete, Stucco
- Stories
- 2
- Roof
- Tile
- Pool Type
- Community
- Parking Features
- Attached, Driveway, Garage, Paved, Garage Door Opener
- Garage Spaces
- 1
- View
- Landscaped
Mortgage Calculator
Listing courtesy of Premier Sotheby's Int'l Realty. Contact: