5134 SW 3rd Avenue, Cape Coral, FL 33914
- $782,500
- 3
- BD
- 2
- BA
- 1,954
- SqFt
- Sold Price
- $782,500
- List Price
- $879,900
- Status
- CLOSED
- Days on Market
- 136
- Closing Date
- Nov 07, 2025
- MLS#
- 225054050
- Subtype
- Residential
- Style
- Ranch, One Story
- Architectural Style
- Ranch, One Story
- Year Built
- 1965
- Bedrooms
- 3
- Bathrooms
- 2
- Full Baths
- 2
- Living Area
- 1,954
- Acres
- 0.23
- Subdivision
- Cape Coral
- Neighborhood
- Cape Coral
- MLS Area Major
- CC21 - Cape Coral Unit 3,30,44,6
Property Description
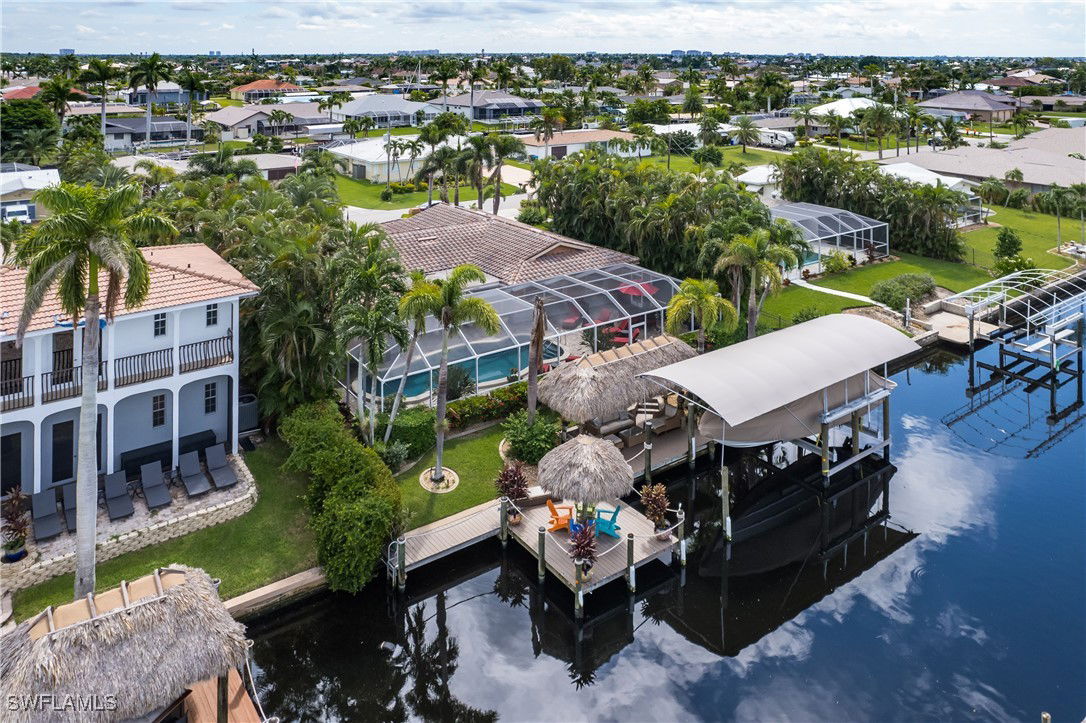
Tropical Gulf Access Paradise Near Tarpon Point Discover the ultimate in coastal living with this beautifully upgraded tropical retreat, perfectly located south of Cape Coral Parkway near the sought-after Tarpon Point Marina. Situated on a deep water, direct Gulf access canal with no bridges, this boater’s haven features a 2021 boat lift for vessels up to 48 feet and enhanced dock utilities—ideal for transforming into your personal waterside bar or lounge. Relax under two tiki huts, entertain on the spacious lanai, or take a dip in the newly renovated pool (2023, 20-year warranty). Inside, the open-concept layout highlights a custom chef’s kitchen with a large center island and premium cabinetry, all framed by expansive sliding glass doors that bring in natural light and lush tropical views. Recent upgrades include: • New HVAC system (2024) with 10-year warranty • Custom glass front doors (2023) • Epoxy-coated garage floors & freshly painted interior • Upgraded electrical services for home, lanai, and dock Just minutes from waterfront dining, boutique shopping, and entertainment, this property combines the luxury of location with the comfort of a modern tropical lifestyle.
/u.realgeeks.media/pinetopalmrealtygroup/6cc1ce07b12c-Derminio_Headshot.jpg)
Additional Information
- Amenities
- None
- Interior Features
- Wet Bar, Built-in Features, Breakfast Area, Dual Sinks, Family/Dining Room, Kitchen Island, Living/Dining Room, Main Level Primary, Shower Only, Separate Shower, Cable TV, Walk-In Closet(s), Window Treatments, Split Bedrooms
- Exterior Features
- Security/High Impact Doors, Sprinkler/Irrigation, Shutters Electric
- Taxes
- $8,835
- Property Description
- Ranch, One Story
- Zoning
- R1-W
- Flooring
- Tile
- Appliances
- Cooktop, Dryer, Dishwasher, Freezer, Disposal, Microwave, Refrigerator, Separate Ice Machine, Self Cleaning Oven, Trash Compactor, Washer
- Heating
- Central, Electric
- Air Conditioning
- Central Air, Ceiling Fan(s), Electric
- Exterior Construction
- Block, Concrete, Stucco
- Stories
- 1
- Roof
- Tile
- Pool
- Yes
- Pool Type
- Concrete, Electric Heat, Heated, In Ground, Screen Enclosure, Salt Water
- Parking Features
- Attached, Driveway, Garage, Paved, Garage Door Opener
- Garage Spaces
- 2
- Elementary School
- SCHOOL CHOICE
- Middle School
- SCHOOL CHOICE
- High School
- SCHOOL CHOICE
- View
- Canal, Landscaped, Water
Mortgage Calculator
Listing courtesy of Miloff Aubuchon Realty Group. Contact:
Selling Office: .