1108 NW 43rd Avenue, Cape Coral, FL 33993
- $787,500
- 4
- BD
- 3
- BA
- 2,267
- SqFt
- Sold Price
- $787,500
- List Price
- $825,000
- Status
- CLOSED
- Days on Market
- 154
- Closing Date
- Sep 26, 2025
- MLS#
- 225005983
- Subtype
- Residential
- Style
- Ranch, One Story
- Architectural Style
- Ranch, One Story
- Year Built
- 2007
- Bedrooms
- 4
- Bathrooms
- 3
- Full Baths
- 3
- Living Area
- 2,267
- Acres
- 0.23
- Subdivision
- Cape Coral
- Neighborhood
- Cape Coral
- MLS Area Major
- CC43 - Cape Coral Unit 58,59-61,76,
Property Description
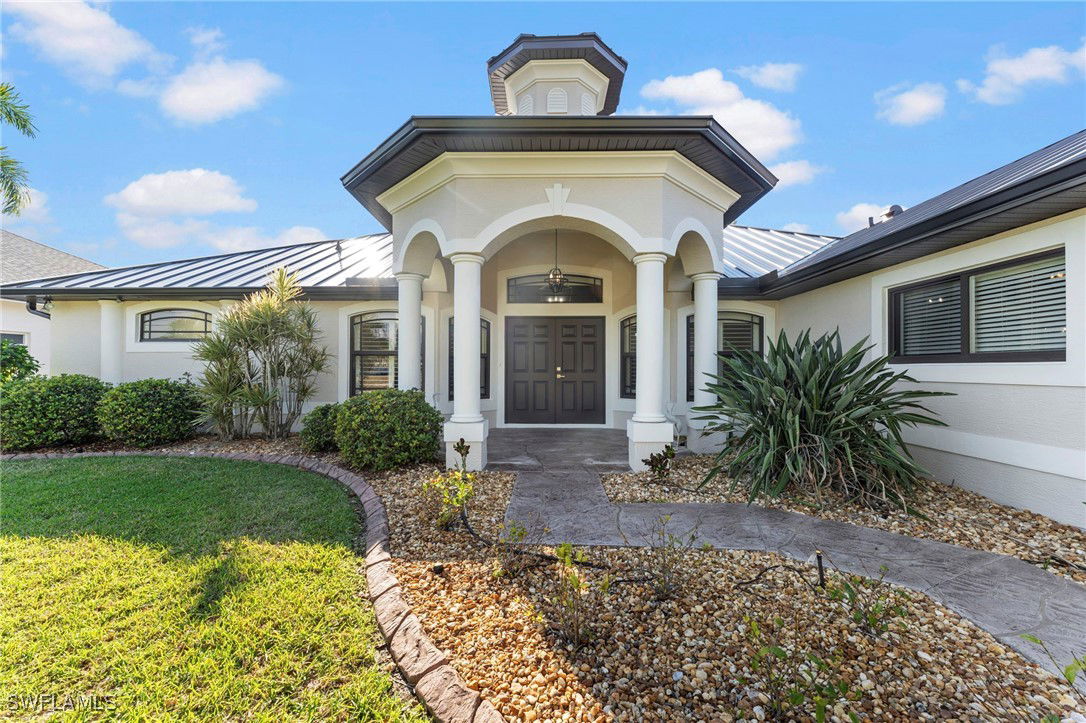
Welcome to your slice of paradise! This stunning sailboat access home offers breathtaking views of the spreader canal and protected preserve, ensuring privacy and serenity. Step inside to discover a perfect blend of elegance and functionality. The formal dining room sits at the front of the home, while the spacious kitchen and breakfast nook — complete with a coffee bar — overlook the sparkling saltwater pool, private boat dock, and canal. The open family room seamlessly connects to the kitchen and dining areas, with large windows and glass doors framing the picturesque water views from the family room, master bedroom, breakfast nook, and rear bedroom with a private ensuite. Soaring vaulted ceilings, tile floors, plantation shutters, designer lighting, and a remodeled master ensuite with quartz counters with access to the lanai pool area. UPGRADES include a NEW ROOF, new hot water heater, whole-home reverse osmosis system, updated electric panel and A/C, impact windows on the front and side, and accordion shutters for the lanai and rear windows. Outside, the expansive under-truss lanai invites you to unwind with sweeping western views of the untouched preserve. Enjoy alfresco dining, morning coffee, or Southwest Florida's famous sunsets with your favorite people and cocktails. For boating enthusiasts, the 10,000LB boat lift with a wraparound dock and additional concrete dock provides secure storage and easy access to direct Gulf waters. Ideally located, this home offers quick access to local dining, shopping, and entertainment. It’s more than a residence — it’s a lifestyle of privacy, convenience, and waterfront living. Don’t miss your chance to own this waterfront oasis. Schedule your private tour today and experience its beauty and charm firsthand!
/u.realgeeks.media/pinetopalmrealtygroup/6cc1ce07b12c-Derminio_Headshot.jpg)
Additional Information
- Amenities
- None
- Interior Features
- Breakfast Bar, Breakfast Area, Bathtub, Tray Ceiling(s), Dual Sinks, Entrance Foyer, Family/Dining Room, French Door(s)/Atrium Door(s), Living/Dining Room, Pantry, Separate Shower, Vaulted Ceiling(s), Walk-In Closet(s), Wired for Sound, Home Office, Split Bedrooms
- Exterior Features
- Deck, Sprinkler/Irrigation, Shutters Manual
- Taxes
- $8,136
- Property Description
- Ranch, One Story
- Zoning
- R1-W
- Flooring
- Tile
- Appliances
- Dryer, Dishwasher, Freezer, Disposal, Ice Maker, Microwave, Range, Refrigerator, Refrigerator with Ice Maker, Self Cleaning Oven, Water Purifier, Washer
- Heating
- Central, Electric
- Air Conditioning
- Central Air, Ceiling Fan(s), Electric, Wall Unit(s)
- Exterior Construction
- Block, Concrete, Stucco
- Stories
- 1
- Roof
- Tile
- Pool
- Yes
- Pool Type
- Concrete, Heated, In Ground, Outside Bath Access, Pool Equipment, Solar Heat, Salt Water
- Parking Features
- Attached, Driveway, Underground, Garage, Paved, Two Spaces
- Garage Spaces
- 2
- Elementary School
- SCHOOL OF CHOICE
- Middle School
- SCHOOL OF CHOICE
- High School
- SCHOOL OF CHOICE
- View
- Canal, Mangroves, Pool, Preserve
Mortgage Calculator
Listing courtesy of LPT Realty. Contact:
Selling Office: .