134 SW 51st Street, Cape Coral, FL 33914
- $1,305,000
- 5
- BD
- 4
- BA
- 3,455
- SqFt
- Sold Price
- $1,305,000
- List Price
- $1,374,000
- Status
- CLOSED
- Days on Market
- 167
- Closing Date
- Sep 24, 2025
- MLS#
- 224082789
- Subtype
- Residential
- Style
- Two Story
- Architectural Style
- Two Story
- Year Built
- 2005
- Bedrooms
- 5
- Bathrooms
- 4
- Full Baths
- 4
- Living Area
- 3,455
- Acres
- 0.23
- Subdivision
- Cape Coral
- Neighborhood
- Cape Coral
- MLS Area Major
- CC21 - Cape Coral Unit 3,30,44,6
Property Description
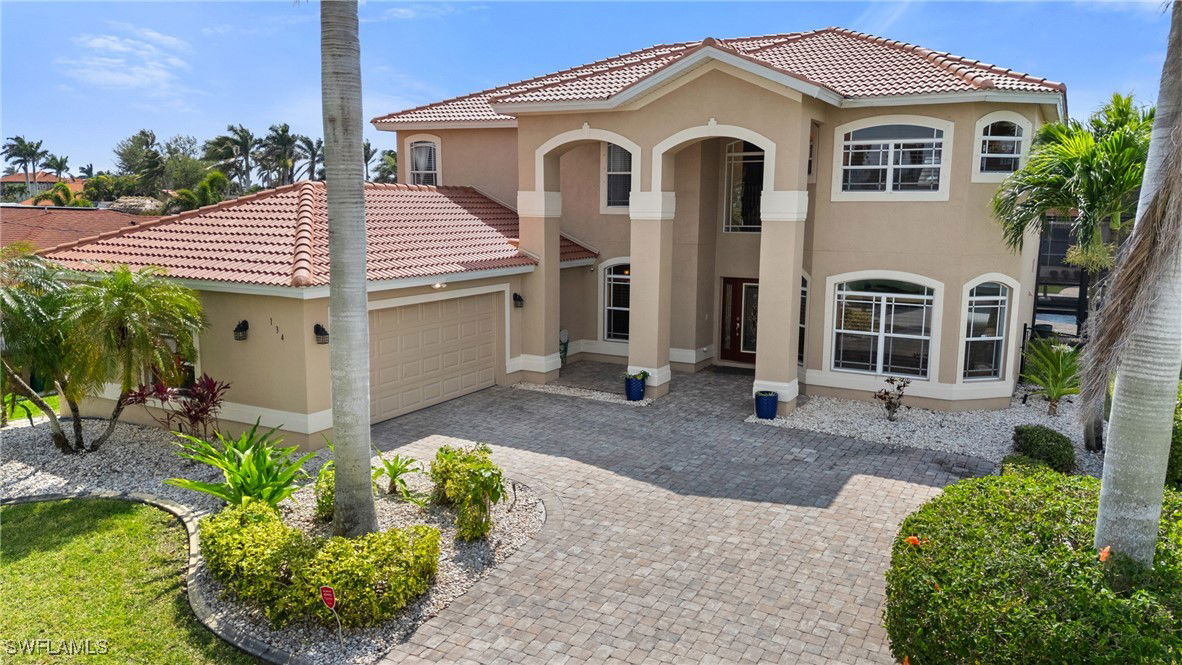
Welcome to Your Dream Home! Nestled in a serene setting just 10 minutes from open water, this charming, sailboat-access home invites you to experience the best of coastal living. This home is partially furnished to simplify your move. Elevated and safe, it boasts a strong history with no flooding or water intrusion worries, allowing you to unwind and enjoy your surroundings fully. Step outside to your pristine dock, where you’ll find a state-of-the-art 16k lb Golden lift equipped with a convenient gem remote, installed in August 2022. With electricity and water at the dock, your boating adventures are just a heartbeat away! Dive into relaxation in your beautiful heated saltwater pool, framed by a stunning new pool cage featuring a 10’ x 30’ picture window, installed in April 2023. Picture yourself sipping a cold drink under the shade of your oversized tiki hut or soaking up the sun on the expansive sundeck. Inside, this partially furnished spacious 5-bedroom, 4-bathroom haven is designed for both elegance and comfort. With two large family rooms, formal and informal dining areas, and a kitchen adorned with granite countertops, you’ll find the perfect setting for entertaining or simply enjoying time with loved ones. The two huge master suites on the main and second floors offer a private retreat for everyone. Recent updates, including two new HVAC units installed in August 2023 and a full roof replacement in September 2023, ensure you can enjoy your home worry-free. And for beach lovers, the beautiful sands of Sanibel are just a boat ride away, making every day feel like a vacation. With so many wonderful amenities nearby, this home is not just a place to live, but a lifestyle waiting to be embraced. Come and discover your dream home—your tropical retreat awaits!
/u.realgeeks.media/pinetopalmrealtygroup/6cc1ce07b12c-Derminio_Headshot.jpg)
Additional Information
- Amenities
- None
- Interior Features
- Breakfast Bar, Bathtub, Tray Ceiling(s), Separate/Formal Dining Room, Dual Sinks, Family/Dining Room, Jetted Tub, Kitchen Island, Living/Dining Room, Pantry, Split Bedrooms, Separate Shower, Cable TV, Upper Level Primary, Walk-In Closet(s), Wired for Sound, Window Treatments, Central Vacuum
- Exterior Features
- Deck, Sprinkler/Irrigation
- Taxes
- $15,614
- Property Description
- Two Story
- Zoning
- R1-W
- Flooring
- Tile, Wood
- Appliances
- Dryer, Dishwasher, Disposal, Ice Maker, Microwave, Range, Refrigerator, Refrigerator with Ice Maker, Washer
- Heating
- Central, Electric
- Air Conditioning
- Central Air, Ceiling Fan(s), Electric
- Exterior Construction
- Block, Concrete, Stucco
- Stories
- 2
- Roof
- Tile
- Pool
- Yes
- Pool Type
- Electric Heat, Heated, In Ground, Screen Enclosure, See Remarks
- Parking Features
- Attached, Driveway, Garage, Paved, Garage Door Opener
- Garage Spaces
- 2
- Elementary School
- CAPE
- Middle School
- GULF
- High School
- IDA S. BAKER
- View
- Canal
Mortgage Calculator
Listing courtesy of Miloff Aubuchon Realty Group. Contact:
Selling Office: .