1728 Diplomat Parkway W, Cape Coral, FL 33993
- $443,900
- 4
- BD
- 2
- BA
- 2,330
- SqFt




- List Price
- $443,900
- Status
- ACTIVE
- Days on Market
- 29
- Price Change
- ▼ $5,000 1790141610
- MLS#
- 2026035938
- Subtype
- Residential
- Style
- Ranch, One Story
- Architectural Style
- Ranch, One Story
- Year Built
- 2020
- Bedrooms
- 4
- Bathrooms
- 2
- Full Baths
- 2
- Living Area
- 2,330
- Acres
- 0.23
- Subdivision
- Cape Coral
- Neighborhood
- Cape Coral
- MLS Area Major
- CC42 - Cape Coral Unit 50,54,51,52,53,
Property Description
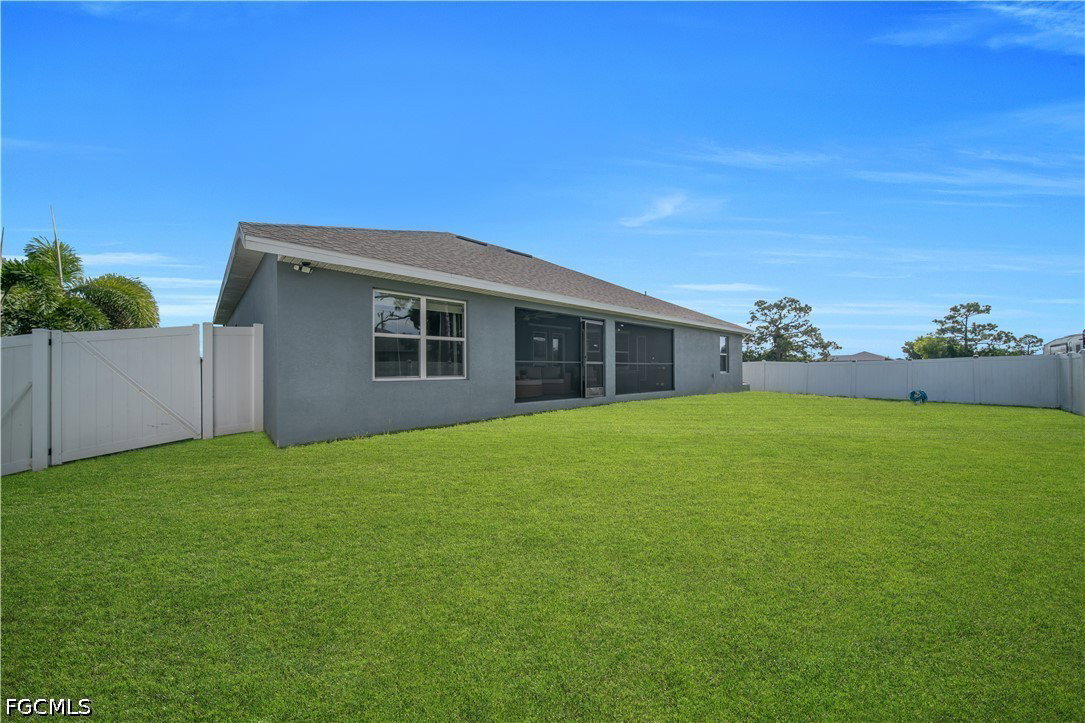
PRICED TO SELL! SPACIOUS 2020-BUILT HOME WITH ROOM TO GROW! Discover the perfect combination of modern construction, space, and value in this beautiful 2020-built Home! Situated on a desirable corner lot, this home offers an impressive 2,330 sq. ft. under air, with 4 bedrooms plus a den that can easily be used as a 5th bedroom. A home offering this much space is hard to find among newer construction, making this an excellent opportunity for buyers looking for room to spread out without sacrificing modern features. The spacious interior features a formal living room, tile flooring throughout the main living areas, and a beautiful kitchen equipped with wood cabinetry, granite countertops, and top-of-the-line stainless steel appliances. The generous primary suite provides a comfortable private retreat, while the bathroom features convenient dual Jack-and-Jill sinks. Outside, enjoy a large, fully fenced backyard with plenty of room to build your dream pool—perfect for entertaining, pets, and enjoying the Florida lifestyle. With its newer construction, abundant space, desirable corner-lot setting, and numerous upgrades, this home offers exceptional value and is priced to sell! Don’t miss your opportunity to own a spacious newer home that’s hard to find in today’s market. Schedule your private showing today!
/u.realgeeks.media/pinetopalmrealtygroup/6cc1ce07b12c-Derminio_Headshot.jpg)
Additional Information
- Amenities
- None, Other
- Interior Features
- Breakfast Bar, Breakfast Area, Separate/Formal Dining Room, Dual Sinks, Eat-in Kitchen, French Door(s)/Atrium Door(s), Living/Dining Room, Pantry, Shower Only, Separate Shower, Walk-In Closet(s), Home Office, Split Bedrooms
- Exterior Features
- Fence, Sprinkler/Irrigation, Shutters Manual
- Taxes
- $5,586
- Property Description
- Ranch, One Story
- Zoning
- RML
- Flooring
- Tile
- Appliances
- Dryer, Dishwasher, Freezer, Microwave, Range, Refrigerator, Water Purifier, Washer
- Heating
- Central, Electric
- Air Conditioning
- Central Air, Ceiling Fan(s), Electric
- Exterior Construction
- Block, Concrete, Stucco
- Stories
- 1
- Roof
- Shingle
- Parking Features
- Attached, Garage, Garage Door Opener
- Garage Spaces
- 2
- View
- Landscaped
Mortgage Calculator
Listing courtesy of EXP Realty LLC. Contact: